
Search results for "Gray granite" in Home Design Ideas
 Art Goerzen
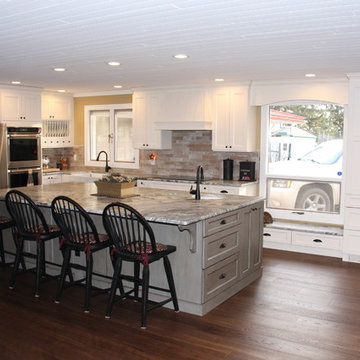
This country kitchen was designed with a busy family in mind. Lots of room around this massive island for the family to gather. Bright, white cabinets along the outside of the kitchen with built in double ovens and lots of light allow for natural flow. The beautiful grey, distressed island with loads of storage, a prep sink and a hole in the countertop for garbage to be wiped in makes meal prep a breeze. Plate racks, spice pull out drawers, and even a small bench for the cats make this homey kitchen complete.
 Art Goerzen
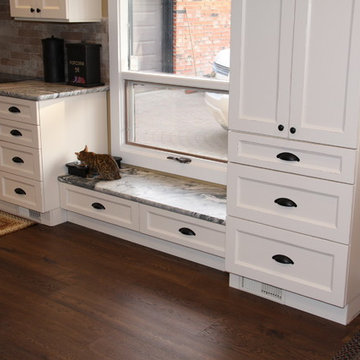
This country kitchen was designed with a busy family in mind. Lots of room around this massive island for the family to gather. Bright, white cabinets along the outside of the kitchen with built in double ovens and lots of light allow for natural flow. The beautiful grey, distressed island with loads of storage, a prep sink and a hole in the countertop for garbage to be wiped in makes meal prep a breeze. Plate racks, spice pull out drawers, and even a small bench for the cats make this homey kitchen complete.
 Bontina
DeWils Cabintery,
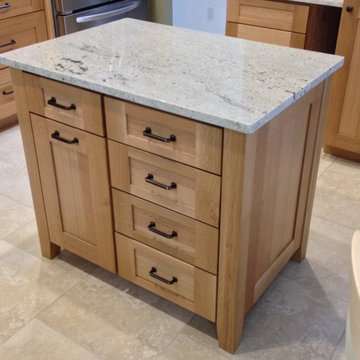
Mission style legs and recessed toe kicks elevated a simple island to furniture.
Out dated laminate cabinets and not enough storage were the driver for the kitchen intervention. Natural quarter sawn oak cabinets and a furniture style island made an incredible difference in the use and feel of this kitchen.
Find the right local pro for your project
 TRK Design Company
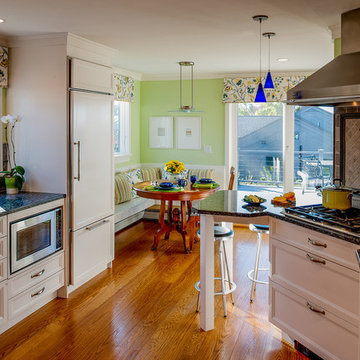
Mid-sized beach style galley medium tone wood floor eat-in kitchen photo in Tampa with an undermount sink, recessed-panel cabinets, white cabinets, granite countertops, paneled appliances, gray backsplash, ceramic backsplash and a peninsula
 Chester County Kitchen & Bath
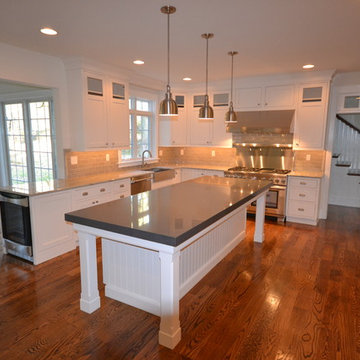
Gorgeous Paoli Kitchen Remodel! Customer selected Fieldstone cabinetry in Marshmallow Cream, Rustic wood flooring, granite countertop and doublestacked on post leg style island.
 Cotner Building & Remodeling Company, LLC
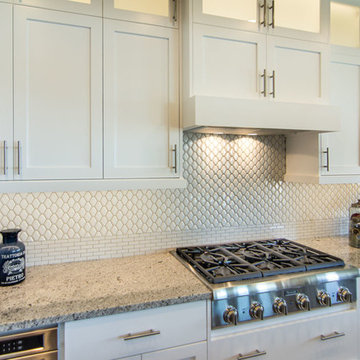
Example of a large cottage l-shaped dark wood floor eat-in kitchen design in Boise with a farmhouse sink, shaker cabinets, white cabinets, granite countertops, white backsplash, porcelain backsplash, stainless steel appliances and an island
 TRK Design Company

Eat-in kitchen - mid-sized coastal galley medium tone wood floor eat-in kitchen idea in Tampa with an undermount sink, recessed-panel cabinets, white cabinets, granite countertops, gray backsplash, ceramic backsplash, paneled appliances and a peninsula

Sponsored
Columbus, OH

Structural Remodeling
Franklin County's Heavy Timber Specialists | Best of Houzz 2020!
 Granite Division Inc.
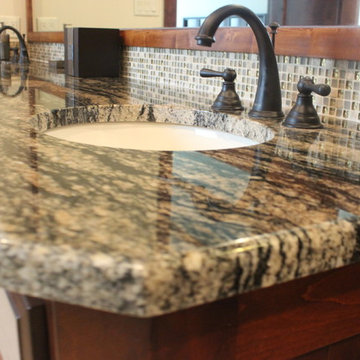
Inspiration for a large modern master gray tile, white tile and mosaic tile porcelain tile drop-in bathtub remodel in Austin with shaker cabinets, dark wood cabinets, white walls, an undermount sink and granite countertops
 Innovative Custom Homes
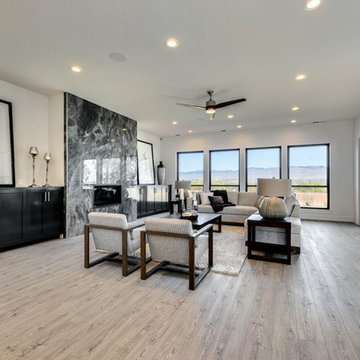
Large trendy formal and enclosed light wood floor and brown floor living room photo in Boise with white walls, a standard fireplace, a stone fireplace and no tv
 Power Marble & Granite LTD.
Leo Gunawan

Example of a small classic kids' black tile and porcelain tile gray floor and marble floor bathroom design in DC Metro with shaker cabinets, dark wood cabinets, granite countertops, a one-piece toilet, an undermount sink, gray walls and gray countertops
Example of a small classic kids' black tile and porcelain tile gray floor and marble floor bathroom design in DC Metro with shaker cabinets, dark wood cabinets, granite countertops, a one-piece toilet, an undermount sink, gray walls and gray countertops
 MicMar
Monarch Plank - Lago Euro Oak Devero
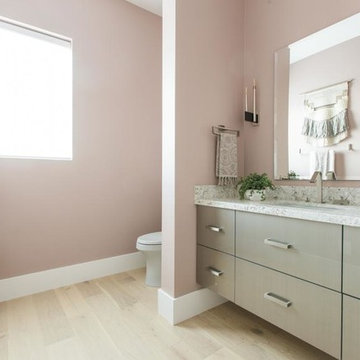
Mid-sized trendy 3/4 light wood floor and beige floor bathroom photo in Phoenix with flat-panel cabinets, gray cabinets, an undermount sink, granite countertops, a one-piece toilet and pink walls
Mid-sized trendy 3/4 light wood floor and beige floor bathroom photo in Phoenix with flat-panel cabinets, gray cabinets, an undermount sink, granite countertops, a one-piece toilet and pink walls
 Carrick Custom Home Design
FX Home Tours
Interior Design: Osmond Design

Family room - mid-sized transitional enclosed light wood floor and brown floor family room idea in Salt Lake City with a bar, white walls, a ribbon fireplace, a stone fireplace and a wall-mounted tv
Family room - mid-sized transitional enclosed light wood floor and brown floor family room idea in Salt Lake City with a bar, white walls, a ribbon fireplace, a stone fireplace and a wall-mounted tv
 Revel Design Build
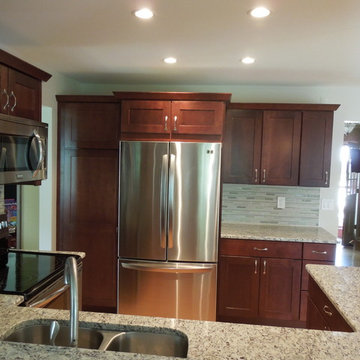
Example of a mid-sized transitional u-shaped medium tone wood floor eat-in kitchen design in Detroit with a double-bowl sink, shaker cabinets, dark wood cabinets, granite countertops, gray backsplash, glass tile backsplash, stainless steel appliances and a peninsula

Sponsored
Columbus, OH

Hope Restoration & General Contracting
Columbus Design-Build, Kitchen & Bath Remodeling, Historic Renovations
 Revel Design Build
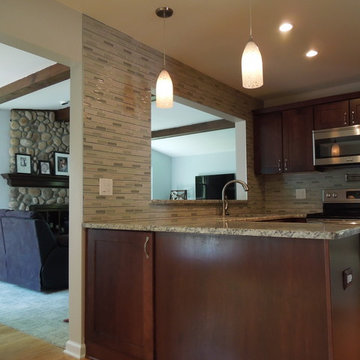
Mid-sized transitional u-shaped medium tone wood floor and brown floor eat-in kitchen photo in Detroit with a double-bowl sink, shaker cabinets, dark wood cabinets, granite countertops, gray backsplash, glass tile backsplash, stainless steel appliances and a peninsula
 Revel Design Build
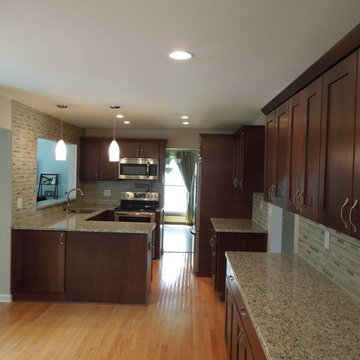
Example of a mid-sized transitional u-shaped medium tone wood floor eat-in kitchen design in Detroit with a double-bowl sink, shaker cabinets, dark wood cabinets, granite countertops, glass tile backsplash, stainless steel appliances, gray backsplash and a peninsula
 Revel Design Build
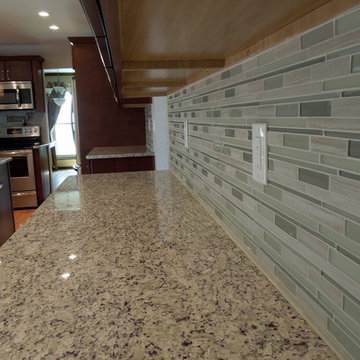
Example of a mid-sized transitional u-shaped medium tone wood floor eat-in kitchen design in Detroit with a double-bowl sink, shaker cabinets, dark wood cabinets, granite countertops, gray backsplash, glass tile backsplash, stainless steel appliances and a peninsula
 Revel Design Build
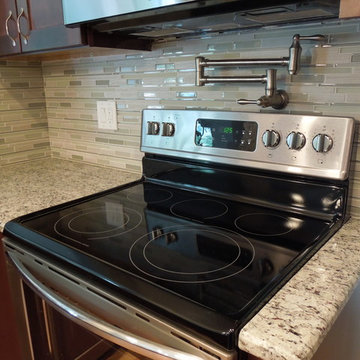
Inspiration for a mid-sized transitional u-shaped medium tone wood floor eat-in kitchen remodel in Detroit with a double-bowl sink, shaker cabinets, dark wood cabinets, granite countertops, gray backsplash, glass tile backsplash, stainless steel appliances and a peninsula


 Revel Design Build
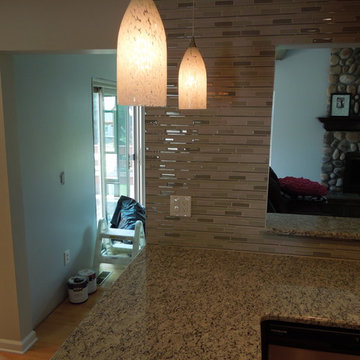
Mid-sized transitional u-shaped medium tone wood floor eat-in kitchen photo in Detroit with a double-bowl sink, shaker cabinets, dark wood cabinets, granite countertops, gray backsplash, glass tile backsplash, stainless steel appliances and a peninsula
 Revel Design Build
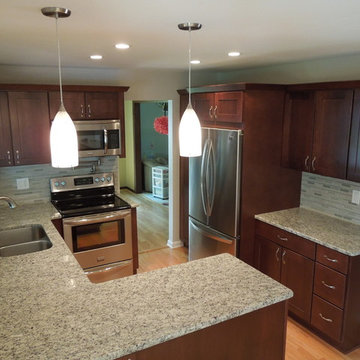
Eat-in kitchen - mid-sized transitional u-shaped medium tone wood floor and brown floor eat-in kitchen idea in Detroit with a double-bowl sink, shaker cabinets, dark wood cabinets, granite countertops, glass tile backsplash, stainless steel appliances, gray backsplash and a peninsula
 Revel Design Build
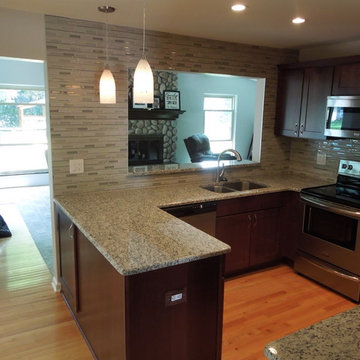
Mid-sized transitional u-shaped medium tone wood floor eat-in kitchen photo in Detroit with a double-bowl sink, shaker cabinets, dark wood cabinets, granite countertops, glass tile backsplash, stainless steel appliances, gray backsplash and a peninsula
20