
Search results for "Gray granite" in Home Design Ideas
 Revel Design Build
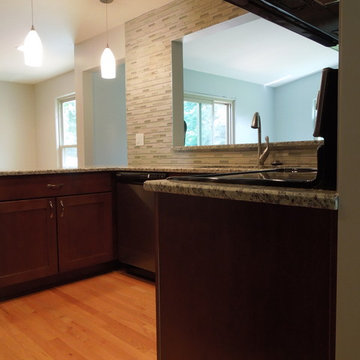
Inspiration for a mid-sized transitional u-shaped medium tone wood floor eat-in kitchen remodel in Detroit with a double-bowl sink, shaker cabinets, dark wood cabinets, granite countertops, gray backsplash, glass tile backsplash, stainless steel appliances and a peninsula
 User
UserRex Maximillian

Example of a large island style master gray tile and marble tile porcelain tile and gray floor bathroom design in Hawaii with shaker cabinets, white cabinets, granite countertops, a one-piece toilet, white walls and an undermount sink
Example of a large island style master gray tile and marble tile porcelain tile and gray floor bathroom design in Hawaii with shaker cabinets, white cabinets, granite countertops, a one-piece toilet, white walls and an undermount sink
 European Granite & Marble

Large elegant u-shaped marble floor eat-in kitchen photo in New York with raised-panel cabinets, white cabinets, granite countertops, beige backsplash, porcelain backsplash, stainless steel appliances, an island and an undermount sink
Find the right local pro for your project
 Babylon Stone, Inc.
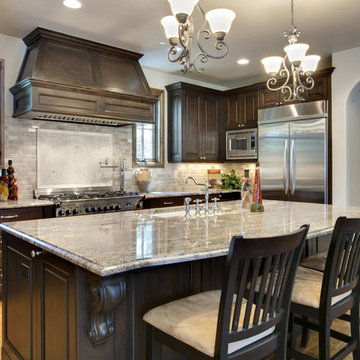
Inspiration for a large timeless single-wall medium tone wood floor and brown floor open concept kitchen remodel in Los Angeles with an undermount sink, dark wood cabinets, granite countertops, gray backsplash, stone tile backsplash, stainless steel appliances, an island and raised-panel cabinets
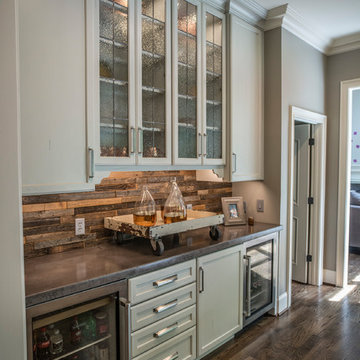
 Classic Cabinetry
Example of a mid-sized country l-shaped dark wood floor and brown floor enclosed kitchen design in Other with a farmhouse sink, shaker cabinets, gray cabinets, granite countertops, gray backsplash, subway tile backsplash, stainless steel appliances and an island
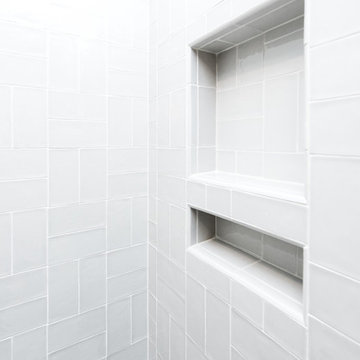
 Brace Builders LLC
Ashley James, Charleston Realty Pics
Bathroom - transitional gray tile and porcelain tile bathroom idea in Charleston with flat-panel cabinets, white cabinets, gray walls, an undermount sink and granite countertops
Bathroom - transitional gray tile and porcelain tile bathroom idea in Charleston with flat-panel cabinets, white cabinets, gray walls, an undermount sink and granite countertops
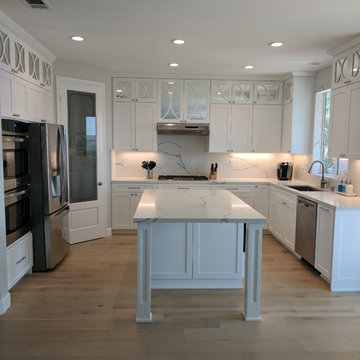
 Rudio Designz
White Shaker Modern
Example of a large transitional u-shaped light wood floor and brown floor eat-in kitchen design in Los Angeles with an undermount sink, recessed-panel cabinets, white cabinets, quartzite countertops, white backsplash, stone slab backsplash, stainless steel appliances, a peninsula and white countertops
Example of a large transitional u-shaped light wood floor and brown floor eat-in kitchen design in Los Angeles with an undermount sink, recessed-panel cabinets, white cabinets, quartzite countertops, white backsplash, stone slab backsplash, stainless steel appliances, a peninsula and white countertops

Sponsored
Fredericksburg, OH

High Point Cabinets
Columbus' Experienced Custom Cabinet Builder | 4x Best of Houzz Winner
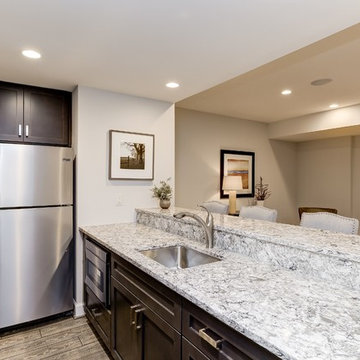
 Gulick Group, Inc.
Inspiration for a large transitional look-out vinyl floor and brown floor basement remodel in DC Metro with beige walls
 VARA Design
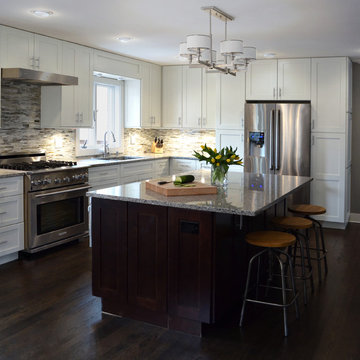
Transitional kitchen, granite countertop, white cabinets, stainless steel appliances, industrial stool
Large transitional l-shaped dark wood floor and brown floor eat-in kitchen photo in Chicago with an integrated sink, shaker cabinets, white cabinets, granite countertops, gray backsplash, matchstick tile backsplash, stainless steel appliances and an island
Large transitional l-shaped dark wood floor and brown floor eat-in kitchen photo in Chicago with an integrated sink, shaker cabinets, white cabinets, granite countertops, gray backsplash, matchstick tile backsplash, stainless steel appliances and an island
 QUALITY BUILDING AND RENOVATIONS LLC
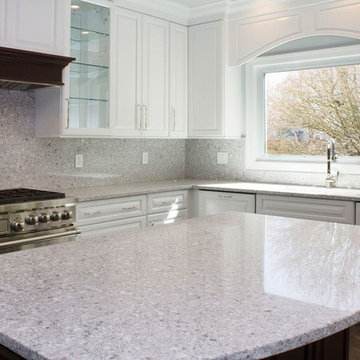
Open concept kitchen - mid-sized transitional u-shaped dark wood floor and brown floor open concept kitchen idea in St Louis with an undermount sink, raised-panel cabinets, white cabinets, granite countertops, gray backsplash, stone slab backsplash, stainless steel appliances and an island
 QUALITY BUILDING AND RENOVATIONS LLC
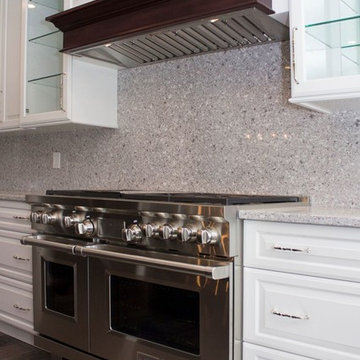
Open concept kitchen - mid-sized transitional u-shaped dark wood floor and brown floor open concept kitchen idea in St Louis with an undermount sink, raised-panel cabinets, white cabinets, granite countertops, gray backsplash, stone slab backsplash, stainless steel appliances and an island
 Masters Properties, Inc.
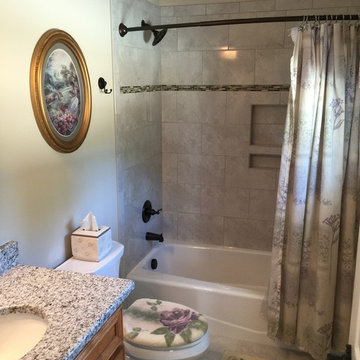
Mid-sized elegant 3/4 beige tile and ceramic tile ceramic tile and gray floor bathroom photo in Raleigh with recessed-panel cabinets, medium tone wood cabinets, a two-piece toilet, beige walls, an undermount sink and granite countertops
 TRK Design Company
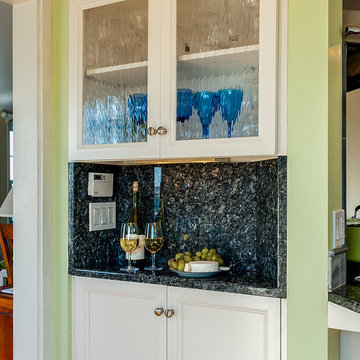
Eat-in kitchen - mid-sized coastal galley medium tone wood floor eat-in kitchen idea in Tampa with an undermount sink, recessed-panel cabinets, white cabinets, granite countertops, gray backsplash, ceramic backsplash, paneled appliances and a peninsula

Sponsored
Fredericksburg, OH
High Point Cabinets
Columbus' Experienced Custom Cabinet Builder | 4x Best of Houzz Winner
 TRK Design Company
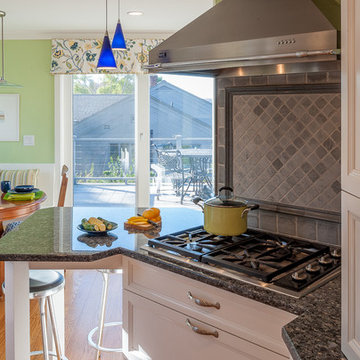
Inspiration for a mid-sized coastal galley medium tone wood floor eat-in kitchen remodel in Tampa with an undermount sink, recessed-panel cabinets, white cabinets, granite countertops, paneled appliances, gray backsplash, ceramic backsplash and a peninsula
 QUALITY BUILDING AND RENOVATIONS LLC
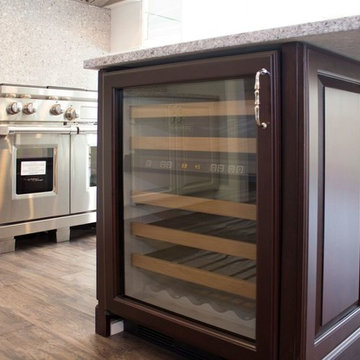
Mid-sized transitional u-shaped dark wood floor and brown floor open concept kitchen photo in St Louis with an undermount sink, raised-panel cabinets, white cabinets, granite countertops, gray backsplash, stone slab backsplash, stainless steel appliances and an island
 QUALITY BUILDING AND RENOVATIONS LLC
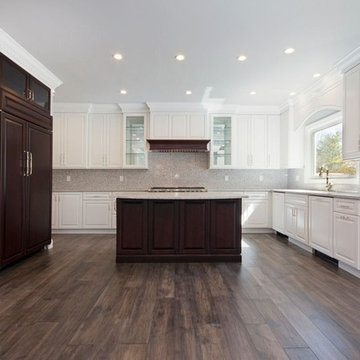
Open concept kitchen - mid-sized transitional u-shaped dark wood floor and brown floor open concept kitchen idea in St Louis with an undermount sink, raised-panel cabinets, white cabinets, granite countertops, gray backsplash, stone slab backsplash, stainless steel appliances and an island
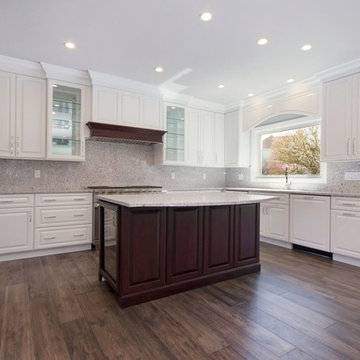 QUALITY BUILDING AND RENOVATIONS LLC
Inspiration for a mid-sized transitional u-shaped dark wood floor and brown floor open concept kitchen remodel in St Louis with an undermount sink, raised-panel cabinets, white cabinets, granite countertops, gray backsplash, stone slab backsplash, stainless steel appliances and an island


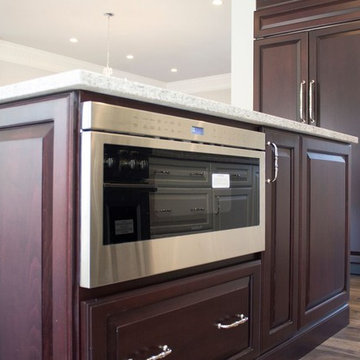 QUALITY BUILDING AND RENOVATIONS LLC
Inspiration for a mid-sized transitional u-shaped dark wood floor and brown floor open concept kitchen remodel in St Louis with an undermount sink, raised-panel cabinets, white cabinets, granite countertops, gray backsplash, stone slab backsplash, stainless steel appliances and an island
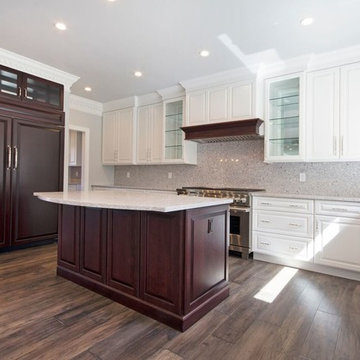 QUALITY BUILDING AND RENOVATIONS LLC
Inspiration for a mid-sized transitional u-shaped dark wood floor and brown floor open concept kitchen remodel in St Louis with an undermount sink, raised-panel cabinets, white cabinets, granite countertops, gray backsplash, stone slab backsplash, stainless steel appliances and an island
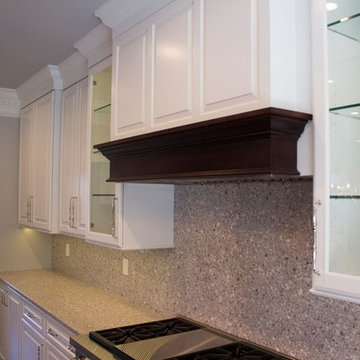 QUALITY BUILDING AND RENOVATIONS LLC
Mid-sized transitional u-shaped dark wood floor and brown floor open concept kitchen photo in St Louis with an undermount sink, raised-panel cabinets, white cabinets, granite countertops, gray backsplash, stone slab backsplash, stainless steel appliances and an island
21