
Search results for "Gray granite" in Home Design Ideas
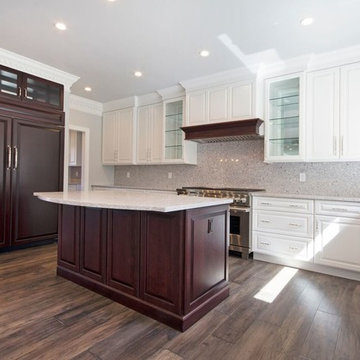
 QUALITY BUILDING AND RENOVATIONS LLC
Inspiration for a mid-sized transitional u-shaped dark wood floor and brown floor open concept kitchen remodel in St Louis with an undermount sink, raised-panel cabinets, white cabinets, granite countertops, gray backsplash, stone slab backsplash, stainless steel appliances and an island
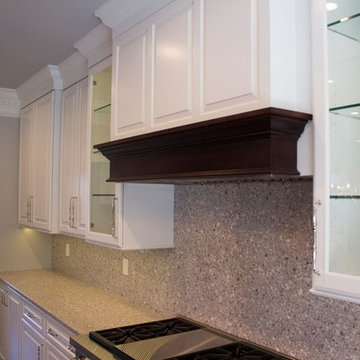 QUALITY BUILDING AND RENOVATIONS LLC
Mid-sized transitional u-shaped dark wood floor and brown floor open concept kitchen photo in St Louis with an undermount sink, raised-panel cabinets, white cabinets, granite countertops, gray backsplash, stone slab backsplash, stainless steel appliances and an island
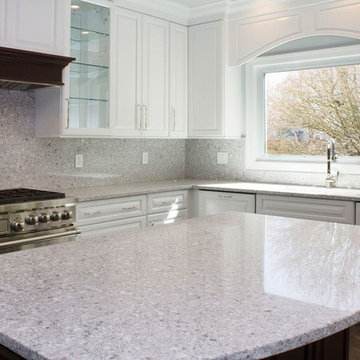 QUALITY BUILDING AND RENOVATIONS LLC
Open concept kitchen - mid-sized transitional u-shaped dark wood floor and brown floor open concept kitchen idea in St Louis with an undermount sink, raised-panel cabinets, white cabinets, granite countertops, gray backsplash, stone slab backsplash, stainless steel appliances and an island
Find the right local pro for your project
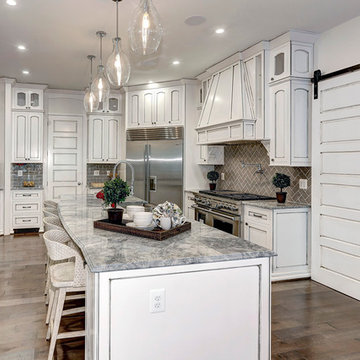
 Sidd Kashyap
Eat-in kitchen - large traditional u-shaped medium tone wood floor eat-in kitchen idea in DC Metro with recessed-panel cabinets, white cabinets, granite countertops, subway tile backsplash, stainless steel appliances, an island, brown backsplash and an undermount sink
 Casci DesignWorks Inc.
Rich Baum Photography
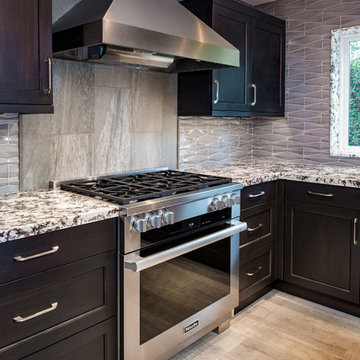
Inspiration for a mid-sized contemporary l-shaped porcelain tile and beige floor open concept kitchen remodel in Sacramento with an undermount sink, dark wood cabinets, granite countertops, gray backsplash, porcelain backsplash, stainless steel appliances, an island, beaded inset cabinets and gray countertops
Inspiration for a mid-sized contemporary l-shaped porcelain tile and beige floor open concept kitchen remodel in Sacramento with an undermount sink, dark wood cabinets, granite countertops, gray backsplash, porcelain backsplash, stainless steel appliances, an island, beaded inset cabinets and gray countertops
 Luxury Home Solutions

Inspiration for a small timeless single-wall medium tone wood floor and brown floor laundry closet remodel in Miami with raised-panel cabinets, granite countertops, gray walls, a side-by-side washer/dryer and gray countertops
 NV Kitchen and Bath (D.M.V)
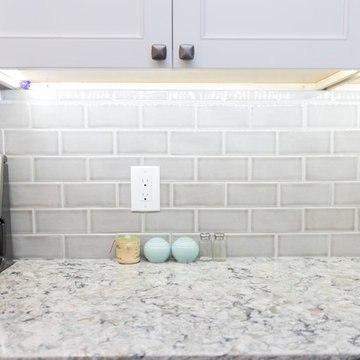
Example of a mid-sized transitional l-shaped porcelain tile and brown floor enclosed kitchen design in San Diego with an undermount sink, beaded inset cabinets, white cabinets, granite countertops, gray backsplash, ceramic backsplash, stainless steel appliances, no island and gray countertops

Sponsored
Fredericksburg, OH

High Point Cabinets
Columbus' Experienced Custom Cabinet Builder | 4x Best of Houzz Winner
 Luxury Home Solutions

Laundry closet - small traditional single-wall medium tone wood floor and brown floor laundry closet idea in Miami with raised-panel cabinets, granite countertops, gray walls, a side-by-side washer/dryer and gray countertops
 NYKB
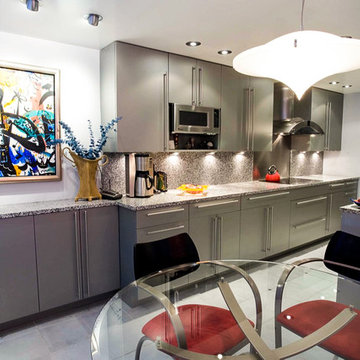
NYKBInspiration for a mid-sized contemporary galley porcelain tile and gray floor enclosed kitchen remodel in New York with an undermount sink, flat-panel cabinets, gray cabinets, granite countertops, multicolored backsplash, stone slab backsplash, stainless steel appliances and no island
 Maverick Flooring
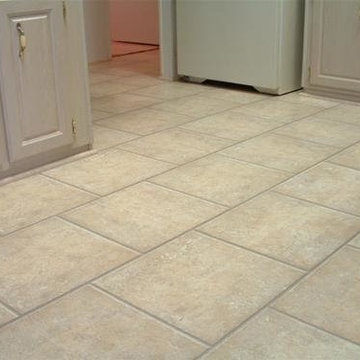
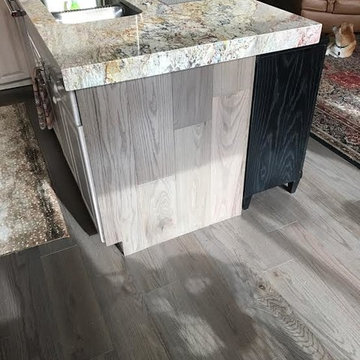
Inspiration for a mid-sized timeless dark wood floor kitchen remodel in Orange County with a double-bowl sink and granite countertops
 NV Kitchen and Bath (D.M.V)
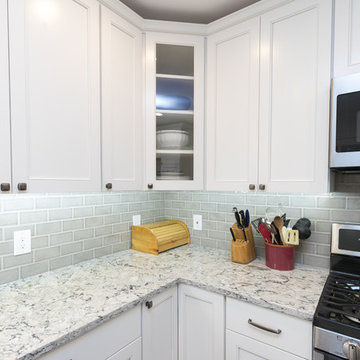
Mid-sized transitional l-shaped porcelain tile and brown floor enclosed kitchen photo in San Diego with an undermount sink, beaded inset cabinets, white cabinets, granite countertops, gray backsplash, ceramic backsplash, stainless steel appliances, no island and gray countertops
 Luxury Home Solutions

Laundry closet - small traditional single-wall medium tone wood floor and brown floor laundry closet idea in Miami with raised-panel cabinets, granite countertops, gray walls, a side-by-side washer/dryer and gray countertops
 Maverick Flooring
Kitchen - mid-sized traditional dark wood floor kitchen idea in Denver with a double-bowl sink and granite countertops

Sponsored
Delaware, OH

Buckeye Basements, Inc.
Central Ohio's Basement Finishing ExpertsBest Of Houzz '13-'21
 NV Kitchen and Bath (D.M.V)
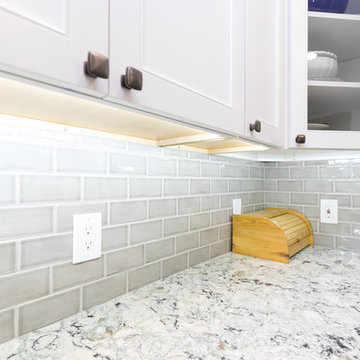
Example of a mid-sized transitional l-shaped porcelain tile and brown floor enclosed kitchen design in San Diego with an undermount sink, beaded inset cabinets, white cabinets, granite countertops, gray backsplash, ceramic backsplash, stainless steel appliances, no island and gray countertops
 NYKB
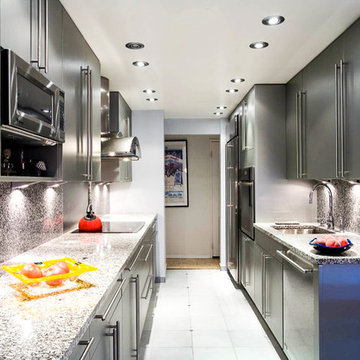
NYKBExample of a mid-sized trendy galley porcelain tile and gray floor enclosed kitchen design in New York with an undermount sink, flat-panel cabinets, gray cabinets, granite countertops, multicolored backsplash, stone slab backsplash, stainless steel appliances and no island
 Coastal Signature Homes

Another view of the master bathroom. Very soothing room with a gray and white decor and lots of natural light.
Inspiration for a mid-sized transitional master beige tile and porcelain tile porcelain tile alcove shower remodel in Atlanta with shaker cabinets, gray cabinets, a one-piece toilet, gray walls, an undermount sink and granite countertops
Inspiration for a mid-sized transitional master beige tile and porcelain tile porcelain tile alcove shower remodel in Atlanta with shaker cabinets, gray cabinets, a one-piece toilet, gray walls, an undermount sink and granite countertops
 Louisville Cabinets & Countertops, LLC

Inspiration for a mid-sized transitional light wood floor and brown floor open concept kitchen remodel in Louisville with a farmhouse sink, shaker cabinets, white cabinets, granite countertops, stainless steel appliances and an island

Sponsored
Fredericksburg, OH
High Point Cabinets
Columbus' Experienced Custom Cabinet Builder | 4x Best of Houzz Winner
 Kitchen Art

Example of a mid-sized trendy gender-neutral medium tone wood floor and brown floor walk-in closet design in Miami with flat-panel cabinets and medium tone wood cabinets
 CRS Marble & Granite
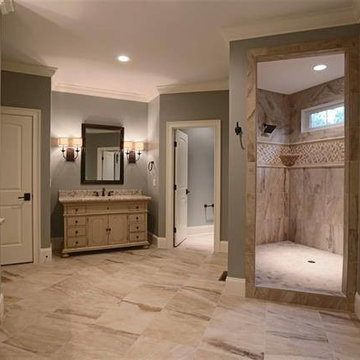
Giallo Ornamental master bathroom vanity tops.
Fabricated and Installed by Set In Stone of the Sandhills
http://www.setinstonestore.com/welcome
 Design 1 Kitchen & Bath

Inspiration for a mid-sized timeless l-shaped medium tone wood floor open concept kitchen remodel in Boston with an undermount sink, shaker cabinets, white cabinets, granite countertops, white backsplash, subway tile backsplash, stainless steel appliances and an island
22