
Search results for "Gray granite" in Home Design Ideas

 State Interiors Custom Cabinetry & Design
Mid-sized elegant single-wall vinyl floor and brown floor dedicated laundry room photo in Other with a drop-in sink, shaker cabinets, gray cabinets, granite countertops, gray walls and a side-by-side washer/dryer

 Taiga Tile & Stone LTD
Eat-in kitchen - mid-sized contemporary single-wall dark wood floor and brown floor eat-in kitchen idea in San Diego with shaker cabinets, white cabinets, granite countertops, gray backsplash, glass tile backsplash, an undermount sink, stainless steel appliances and no island
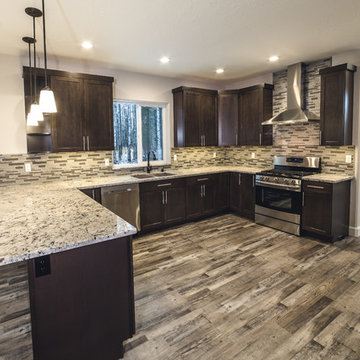
 Alaska Kitchen & Bath
Large transitional u-shaped medium tone wood floor and brown floor eat-in kitchen photo in Other with a double-bowl sink, recessed-panel cabinets, dark wood cabinets, granite countertops, multicolored backsplash, matchstick tile backsplash, stainless steel appliances and a peninsula
Find the right local pro for your project

 New Image Construction
Example of a mid-sized classic l-shaped dark wood floor wet bar design in Other with an undermount sink, recessed-panel cabinets, dark wood cabinets and granite countertops
 Folsom General Contracting, Inc.
Gary Folsom

Bathroom - small traditional 3/4 multicolored tile and porcelain tile porcelain tile bathroom idea in Orange County with an undermount sink, raised-panel cabinets, white cabinets, granite countertops, a two-piece toilet and beige walls
Bathroom - small traditional 3/4 multicolored tile and porcelain tile porcelain tile bathroom idea in Orange County with an undermount sink, raised-panel cabinets, white cabinets, granite countertops, a two-piece toilet and beige walls
 Knight Construction Design Inc.
Knight Constructon Design
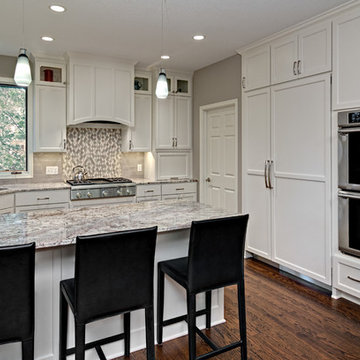
Example of a mid-sized transitional u-shaped dark wood floor eat-in kitchen design in Minneapolis with white cabinets, gray backsplash, a peninsula, granite countertops, a single-bowl sink, shaker cabinets, glass tile backsplash and paneled appliances
Example of a mid-sized transitional u-shaped dark wood floor eat-in kitchen design in Minneapolis with white cabinets, gray backsplash, a peninsula, granite countertops, a single-bowl sink, shaker cabinets, glass tile backsplash and paneled appliances
 Gomez Granite Countertops

Example of a mid-sized trendy dark wood floor and brown floor open concept kitchen design in Grand Rapids with shaker cabinets, white cabinets, granite countertops, gray backsplash, subway tile backsplash, stainless steel appliances and a peninsula

Sponsored
Columbus, OH

Hope Restoration & General Contracting
Columbus Design-Build, Kitchen & Bath Remodeling, Historic Renovations
 EHL Kitchens
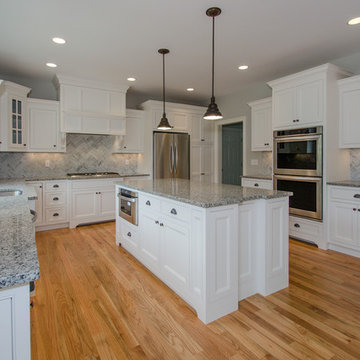
Mid-sized transitional u-shaped light wood floor eat-in kitchen photo in Bridgeport with an undermount sink, beaded inset cabinets, white cabinets, granite countertops, gray backsplash, stone tile backsplash, stainless steel appliances and an island
 Classic Cottages LLC
Carl Bruce
www.cb4photo.com

Transitional l-shaped medium tone wood floor kitchen photo in DC Metro with an undermount sink, white cabinets, granite countertops, stainless steel appliances and an island
Transitional l-shaped medium tone wood floor kitchen photo in DC Metro with an undermount sink, white cabinets, granite countertops, stainless steel appliances and an island
 Mishler Builders, Inc.

Dedicated laundry room - mid-sized transitional single-wall beige floor dedicated laundry room idea in Dallas with an undermount sink, shaker cabinets, white cabinets, granite countertops, gray walls, a side-by-side washer/dryer and white countertops
 Casci DesignWorks Inc.
Rich Baum Photography

Example of a mid-sized trendy l-shaped porcelain tile and beige floor open concept kitchen design in Sacramento with an undermount sink, flat-panel cabinets, dark wood cabinets, granite countertops, gray backsplash, porcelain backsplash, stainless steel appliances, an island and gray countertops
Example of a mid-sized trendy l-shaped porcelain tile and beige floor open concept kitchen design in Sacramento with an undermount sink, flat-panel cabinets, dark wood cabinets, granite countertops, gray backsplash, porcelain backsplash, stainless steel appliances, an island and gray countertops
 Kitchens, Baths & Beyond
William Quarles

Inspiration for a large contemporary l-shaped porcelain tile and brown floor eat-in kitchen remodel in Charleston with an undermount sink, shaker cabinets, white cabinets, granite countertops, gray backsplash, glass tile backsplash, stainless steel appliances and an island
Inspiration for a large contemporary l-shaped porcelain tile and brown floor eat-in kitchen remodel in Charleston with an undermount sink, shaker cabinets, white cabinets, granite countertops, gray backsplash, glass tile backsplash, stainless steel appliances and an island
 Classic Cottages LLC
Carl Bruce
www.cb4photo.com
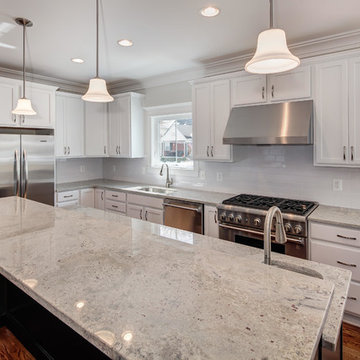
Example of a transitional l-shaped medium tone wood floor kitchen design in DC Metro with an undermount sink, white cabinets, granite countertops, stainless steel appliances and an island
Example of a transitional l-shaped medium tone wood floor kitchen design in DC Metro with an undermount sink, white cabinets, granite countertops, stainless steel appliances and an island

Sponsored
Delaware, OH

Buckeye Basements, Inc.
Central Ohio's Basement Finishing ExpertsBest Of Houzz '13-'21
 Pyramid Granite, LLC
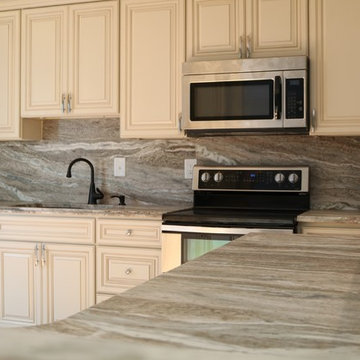
Mid-sized transitional l-shaped kitchen photo in DC Metro with an undermount sink, raised-panel cabinets, white cabinets, granite countertops, gray backsplash, stainless steel appliances and an island
 Pyramid Granite, LLC
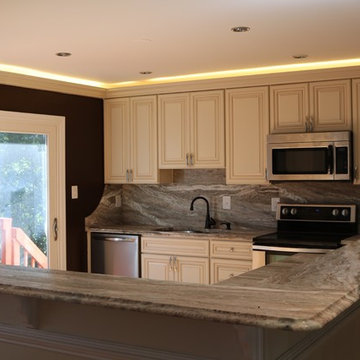
Example of a mid-sized transitional l-shaped kitchen design in DC Metro with an undermount sink, raised-panel cabinets, white cabinets, granite countertops, gray backsplash, stainless steel appliances and an island
 Babylon Stone, Inc.
phil santo
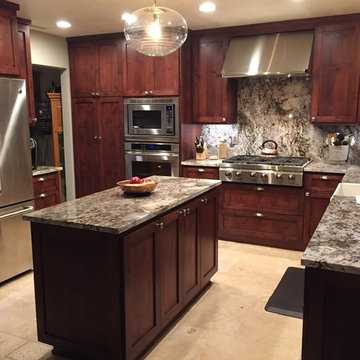
Inspiration for a mid-sized transitional l-shaped travertine floor and beige floor eat-in kitchen remodel in Los Angeles with a farmhouse sink, shaker cabinets, dark wood cabinets, granite countertops, stone slab backsplash, stainless steel appliances, an island and multicolored backsplash
Inspiration for a mid-sized transitional l-shaped travertine floor and beige floor eat-in kitchen remodel in Los Angeles with a farmhouse sink, shaker cabinets, dark wood cabinets, granite countertops, stone slab backsplash, stainless steel appliances, an island and multicolored backsplash
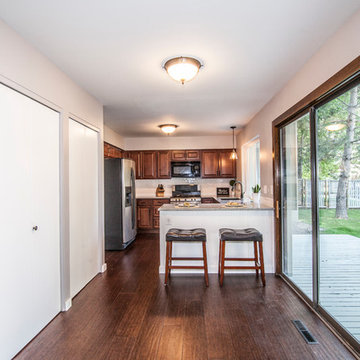
 HomeSpun Staging and Design
Mid-sized transitional u-shaped dark wood floor and brown floor enclosed kitchen photo in Denver with an undermount sink, raised-panel cabinets, dark wood cabinets, granite countertops, white backsplash, porcelain backsplash, stainless steel appliances and an island


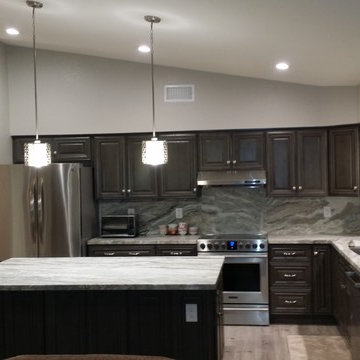
 Salvatore, The Medium by Design
In this photo, notice the open ceiling when comparing to before pictures. Also, the spacing between cabinets and island is wide enough for walker or wheelchair.
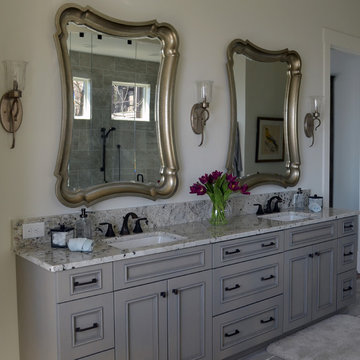 State Interiors Custom Cabinetry & Design
Inspiration for a mid-sized timeless master gray floor bathroom remodel in Other with beaded inset cabinets, gray cabinets, white walls, an undermount sink and granite countertops

 NSMotif
Beautiful Kitchen Space (Credit: Walt SImpson)
Open concept kitchen - mid-sized traditional l-shaped ceramic tile and beige floor open concept kitchen idea in Orlando with a double-bowl sink, raised-panel cabinets, dark wood cabinets, granite countertops, stainless steel appliances and an island
Open concept kitchen - mid-sized traditional l-shaped ceramic tile and beige floor open concept kitchen idea in Orlando with a double-bowl sink, raised-panel cabinets, dark wood cabinets, granite countertops, stainless steel appliances and an island
5