
Search results for "Gray red" in Home Design Ideas

 Eric Ross Interiors, LLC
Marty Paoletta, ProMedia Tours
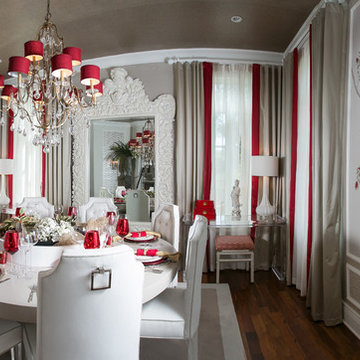
Example of a transitional ceramic tile dining room design in Nashville with gray walls
Example of a transitional ceramic tile dining room design in Nashville with gray walls
 Edmunds Studios Photography, Inc.
Interior Design: KarenKempf.com
Builder: LakesideDevelopment.com
Edmunds Studios Photography
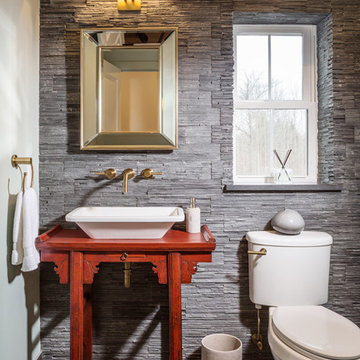
Powder room - mid-sized farmhouse gray tile and stone tile powder room idea in Milwaukee with a vessel sink, furniture-like cabinets, wood countertops, a one-piece toilet, gray walls and red countertops
Powder room - mid-sized farmhouse gray tile and stone tile powder room idea in Milwaukee with a vessel sink, furniture-like cabinets, wood countertops, a one-piece toilet, gray walls and red countertops

Find the right local pro for your project
 Lovejoy Interiors
Michael J. Lee Photography
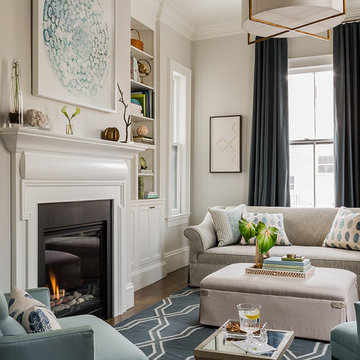
Inspiration for a transitional formal and enclosed medium tone wood floor living room remodel in Boston with a standard fireplace and no tv
Inspiration for a transitional formal and enclosed medium tone wood floor living room remodel in Boston with a standard fireplace and no tv

 Argonaut Window & Door, Inc.
GHG Builders
Andersen 100 Series Windows
Andersen A-Series Doors

Example of a large cottage gray two-story wood and board and batten gable roof design in San Francisco with a metal roof
Example of a large cottage gray two-story wood and board and batten gable roof design in San Francisco with a metal roof

 Chapman Design Group, Inc.
Mark Hoyle
Example of a mid-sized classic attached two-car garage design in Charlotte
Example of a mid-sized classic attached two-car garage design in Charlotte


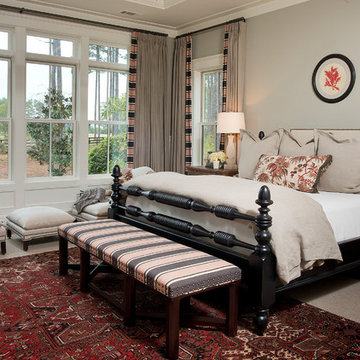

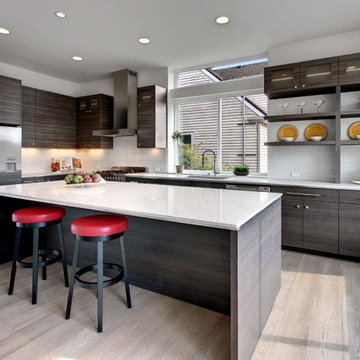
 Nathan C Chambers/Abodian
Example of a large trendy l-shaped light wood floor eat-in kitchen design in Seattle with an island, flat-panel cabinets, gray cabinets, quartz countertops, white backsplash, glass tile backsplash and stainless steel appliances
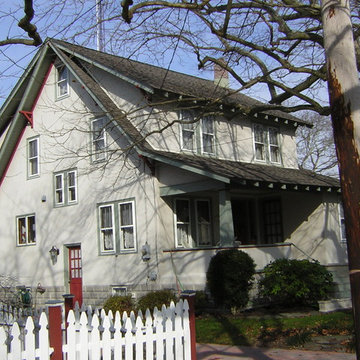
 AK Painting And Powerwashing
Stucco exterior of an old Cape May house painted in a off-white/gray, green and red color scheme. More at AkPaintingAndPowerwashing.com
Mid-sized craftsman gray three-story stucco exterior home idea in Philadelphia
Mid-sized craftsman gray three-story stucco exterior home idea in Philadelphia
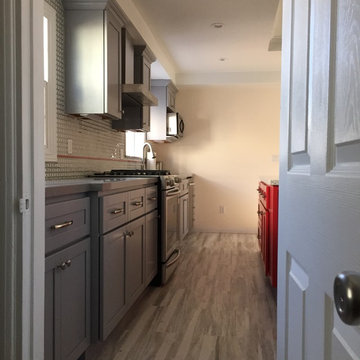
 G S Designs International
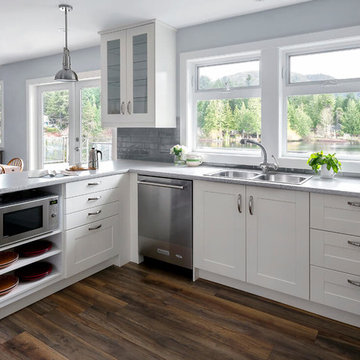
Inspiration for a mid-sized transitional l-shaped vinyl floor and brown floor kitchen remodel in Los Angeles with shaker cabinets, gray cabinets, granite countertops, beige backsplash, glass tile backsplash, stainless steel appliances and an island

 Third Coast Interiors
Inspiration for a mid-sized transitional l-shaped dark wood floor and brown floor open concept kitchen remodel in Chicago with an undermount sink, raised-panel cabinets, gray cabinets, metallic backsplash, stainless steel appliances, an island, quartz countertops and mirror backsplash


Sponsored
Sunbury, OH

J.Holderby - Renovations
Franklin County's Leading General Contractors - 2X Best of Houzz!

 McCoy Homes, Inc.
This craftsman beauty is decked out in an array of color. This homes boasts character with the mixture of greys, with the very punchy front door, and a hint of pale blue just under the porch ceilings. This home has a side porch instead of a rear porch. The interior offers open floor plan that is great for entertaining guests. Beautiful custom built cabinetry with a farmhouse style sink.
Connie McCoy
 Red Door Homes, Inc.

Inspiration for a large coastal open concept and formal medium tone wood floor and brown floor living room remodel in Los Angeles with gray walls, a standard fireplace, a tile fireplace and no tv

 The Cabinet Gallery
Transitional l-shaped white floor dedicated laundry room photo in Salt Lake City with an undermount sink, recessed-panel cabinets, gray cabinets, gray walls and beige countertops

 Robert Kaner Interior Design
Peter Murdock
Family room - mid-sized contemporary enclosed medium tone wood floor family room idea in New York with white walls, a standard fireplace and a wall-mounted tv
Family room - mid-sized contemporary enclosed medium tone wood floor family room idea in New York with white walls, a standard fireplace and a wall-mounted tv

Sponsored
Columbus, OH

Structural Remodeling
Franklin County's Heavy Timber Specialists | Best of Houzz 2020!
 The Right Touch Designs
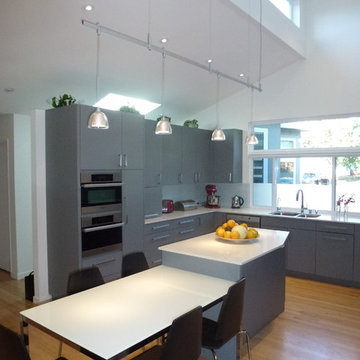
This modern kitchen addition takes advantage of a high cathedral ceiling and clerestory window. It includes a cool gray color palette with red accents, white quartz countertops, custom laminate cabinetry, stainless steel appliances, ceiling-hung glass pendant lights, modern black dining chairs, small profile recessed lighting, a flush cooktop with glass tile backsplash, a minimalistic wall clock, and an integrated island and dining table.

 Thompson Custom Homes
photos by Steve Chenn
Inspiration for a mid-sized timeless medium tone wood floor double front door remodel in Houston with white walls and a medium wood front door
Inspiration for a mid-sized timeless medium tone wood floor double front door remodel in Houston with white walls and a medium wood front door
 EDAD studio

Inspiration for a timeless u-shaped dark wood floor open concept kitchen remodel in Tampa with a farmhouse sink, raised-panel cabinets, gray cabinets, white backsplash, subway tile backsplash, stainless steel appliances and an island
19