
Search results for "Gray red" in Home Design Ideas

 Dan Nelson, Designs Northwest Architects
Pacific Northwest beach house, Pathway garden.
Inspiration for a mid-sized coastal gray two-story mixed siding gable roof remodel in Seattle with a shingle roof
Inspiration for a mid-sized coastal gray two-story mixed siding gable roof remodel in Seattle with a shingle roof

![MOSAIC [Design + Build]](https://st.hzcdn.com/fimgs/0483c81d0f2c4dd7_6317-w32-h32-b0-p0--.jpg) MOSAIC [Design + Build]
MOSAIC [Design + Build]MOSAIC Design + Build recently completed the construction of a custom designed new home. The completed project is a magnificent home that uses the entire site wisely and meets every need of the clients and their family. We believe in a high level of service and pay close attention to even the smallest of details. Consider MOSAIC Design + Build for your new home project.

 Rachel Reider Interiors
This colorful kitchen is a take on modern farmhouse design. The red stools add just the right pop of color against the charcoal, white and light gray color scheme. The frosted glass cabinets add an airy quality while keeping the overall look clutter-free. The simple white pendants add just the right light to the kitchen island where the family gathers. The butcher block countertop adds warmth to the overall look and feel.
Photo taken by: Michael Partenio
Find the right local pro for your project

 Yankee Barn Homes
The Downing barn home front exterior. Jason Bleecher Photography
Example of a mid-sized cottage gray two-story mixed siding gable roof design in Burlington with a metal roof and a red roof
Example of a mid-sized cottage gray two-story mixed siding gable roof design in Burlington with a metal roof and a red roof

 Dick Clark + Associates
Photography by Paul Bardagjy
Inspiration for a contemporary 3/4 ceramic tile, gray tile and white tile concrete floor alcove shower remodel in Austin with an undermount sink, flat-panel cabinets, red cabinets, quartz countertops, a one-piece toilet, white walls and gray countertops
Inspiration for a contemporary 3/4 ceramic tile, gray tile and white tile concrete floor alcove shower remodel in Austin with an undermount sink, flat-panel cabinets, red cabinets, quartz countertops, a one-piece toilet, white walls and gray countertops
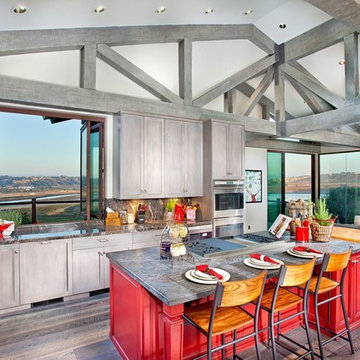
 P.S. Platinum Properties
Kitchen - transitional l-shaped light wood floor kitchen idea in San Diego with a double-bowl sink, shaker cabinets, light wood cabinets, gray backsplash, stainless steel appliances and an island

 Bardwell Homes
Modern Farmhouse
Audubon Square, Baton Rouge, La
Photo by Craig saucier
Front door
Benjamin Moore HC - 148 "Jamestown Blue"
Porch Ceilings
Benjamin Moore 1592 "Blue Springs"
Shutters & Fence
Benjamin Moore HC - 167 "Amherst Gray"



 Michael LoBuglio Architects
Vas
Large farmhouse white two-story wood house exterior idea in New York with a gambrel roof and a shingle roof
Large farmhouse white two-story wood house exterior idea in New York with a gambrel roof and a shingle roof

 User
UserLiving room - mid-sized transitional enclosed medium tone wood floor and brown floor living room idea in DC Metro with gray walls, no fireplace and no tv
 3Di FOCUS
3Di FOCUS

Example of a bedroom classic boy dark wood floor kids' bedroom design in Chicago with multicolored walls
Example of a bedroom classic boy dark wood floor kids' bedroom design in Chicago with multicolored walls

 Urban Pacific Homes and Development
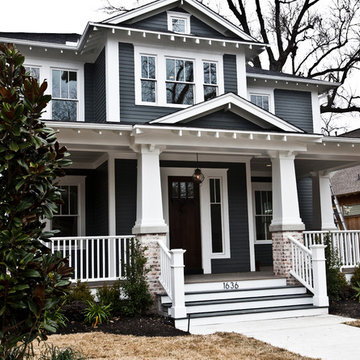
Contemporary two-story mixed siding exterior home idea in San Francisco with a shed roof


 Misiaszek Turpin pllc
The 800 square-foot guest cottage is located on the footprint of a slightly smaller original cottage that was built three generations ago. With a failing structural system, the existing cottage had a very low sloping roof, did not provide for a lot of natural light and was not energy efficient. Utilizing high performing windows, doors and insulation, a total transformation of the structure occurred. A combination of clapboard and shingle siding, with standout touches of modern elegance, welcomes guests to their cozy retreat.
The cottage consists of the main living area, a small galley style kitchen, master bedroom, bathroom and sleeping loft above. The loft construction was a timber frame system utilizing recycled timbers from the Balsams Resort in northern New Hampshire. The stones for the front steps and hearth of the fireplace came from the existing cottage’s granite chimney. Stylistically, the design is a mix of both a “Cottage” style of architecture with some clean and simple “Tech” style features, such as the air-craft cable and metal railing system. The color red was used as a highlight feature, accentuated on the shed dormer window exterior frames, the vintage looking range, the sliding doors and other interior elements.
Photographer: John Hession





 AT6 Architecture + Design Build
Mid-sized minimalist u-shaped medium tone wood floor and brown floor kitchen photo in San Francisco with an undermount sink, flat-panel cabinets, gray cabinets, gray backsplash, a peninsula, quartz countertops, marble backsplash and white countertops
 Weinmann Painting
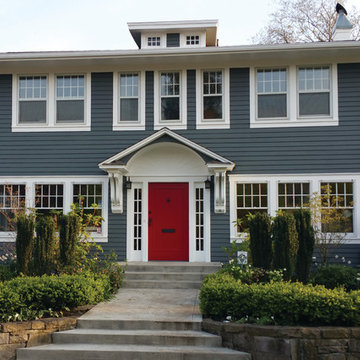
This beautiful dutch colonial home in NE Portland was painted with Miller Paint's "Polished Pewter", a deep gray-blue that really makes the white trim and red door pop!
 Discover Hardwood Flooring & Design
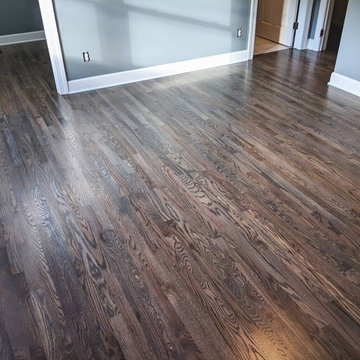
Warm Gray stain on #1 common red oak with Pallmann waterborne finish
Mid-sized minimalist open concept medium tone wood floor and gray floor family room photo in New York with gray walls and no fireplace
Mid-sized minimalist open concept medium tone wood floor and gray floor family room photo in New York with gray walls and no fireplace


 Workshop11
Photos by Shawn Lortie Photography
Example of a mid-sized trendy master gray tile and porcelain tile porcelain tile and gray floor walk-in shower design in DC Metro with gray walls, solid surface countertops, medium tone wood cabinets and an undermount sink
Example of a mid-sized trendy master gray tile and porcelain tile porcelain tile and gray floor walk-in shower design in DC Metro with gray walls, solid surface countertops, medium tone wood cabinets and an undermount sink
 GoGreen Builders
interior design details, kitchen remodel, white appliances

Inspiration for a mid-sized modern l-shaped concrete floor and gray floor open concept kitchen remodel in Los Angeles with flat-panel cabinets, white cabinets, white backsplash, stainless steel appliances, an island, quartzite countertops, stone slab backsplash and an undermount sink
Inspiration for a mid-sized modern l-shaped concrete floor and gray floor open concept kitchen remodel in Los Angeles with flat-panel cabinets, white cabinets, white backsplash, stainless steel appliances, an island, quartzite countertops, stone slab backsplash and an undermount sink

 Ambrosia Interior Design, Inc.
Large trendy master carpeted bedroom photo in Orange County with gray walls
22