
Search results for "Gray red" in Home Design Ideas
 Marilyn Hill Interiors
Showcase Photographers
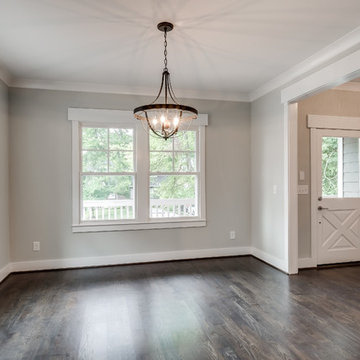
Home design - mid-sized craftsman dark wood floor home design idea in Nashville with gray walls and a red front door
Home design - mid-sized craftsman dark wood floor home design idea in Nashville with gray walls and a red front door


 Bailey General Contracting Co, Inc.
Our clients came to us looking to remodel their condo. They wanted to use this second space as a studio for their parents and guests when they came to visit. Our client found the space to be extremely outdated and wanted to complete a remodel, including new plumbing and electrical. The condo is in an Art-Deco building and the owners wanted to stay with the same style. The cabinet doors in the kitchen were reclaimed wood from a salvage yard. In the bathroom we kept a classic, clean design.
Find the right local pro for your project
 Affiniti Architects
Sargent Photography
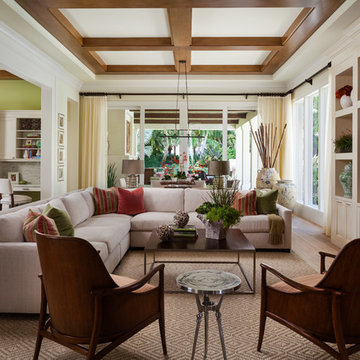
Living room - transitional formal and open concept living room idea in Miami with a wall-mounted tv
Living room - transitional formal and open concept living room idea in Miami with a wall-mounted tv
 The Bellepoint Company

Eat-in kitchen - mid-sized transitional l-shaped dark wood floor and brown floor eat-in kitchen idea in Columbus with a farmhouse sink, shaker cabinets, gray cabinets, brick backsplash, stainless steel appliances, an island, wood countertops, red backsplash and brown countertops

 Vani Sayeed Studios
Interior Design: Vani Sayeed Studios
Photo Credits: Jared Kuzia Photography
Inspiration for a mid-sized transitional u-shaped porcelain tile and gray floor kitchen remodel in Boston with marble countertops, white backsplash, paneled appliances, an island, shaker cabinets, green cabinets and subway tile backsplash
Inspiration for a mid-sized transitional u-shaped porcelain tile and gray floor kitchen remodel in Boston with marble countertops, white backsplash, paneled appliances, an island, shaker cabinets, green cabinets and subway tile backsplash
 New Urban Home Builders
Ashley Avila Photography

Mid-century modern exterior home idea in Grand Rapids
Mid-century modern exterior home idea in Grand Rapids



 SHM Architects
Photography: Nathan Schroder
Example of a tuscan master bedroom design in Dallas with beige walls and a standard fireplace
Example of a tuscan master bedroom design in Dallas with beige walls and a standard fireplace

 Birchwood Construction Company
Example of a mid-sized transitional u-shaped ceramic tile and gray floor eat-in kitchen design with an undermount sink, recessed-panel cabinets, white cabinets, white backsplash, stainless steel appliances, a peninsula, multicolored countertops, wood backsplash and granite countertops

 PORCELANOSA Group
 Find a Porcelanosa Showroom near you today: http://www.porcelanosa-usa.com/home/locations.aspx

 Dr Roof Atlanta Inc
This is a beautiful GAF Slateline English Gray Shingle Roof.
Inspiration for a large timeless red two-story brick gable roof remodel in Atlanta with a shingle roof
Inspiration for a large timeless red two-story brick gable roof remodel in Atlanta with a shingle roof

 Anchor Builders
Builder: Anchor Builders / Building design by Fluidesign Studio and Anchor Builders. Interior finishes by Fluidesign Studio. Plans drafted by Fluidesign Studio and Orfield Drafting / Photos: Seth Benn Photography


Sponsored
Sunbury, OH

J.Holderby - Renovations
Franklin County's Leading General Contractors - 2X Best of Houzz!


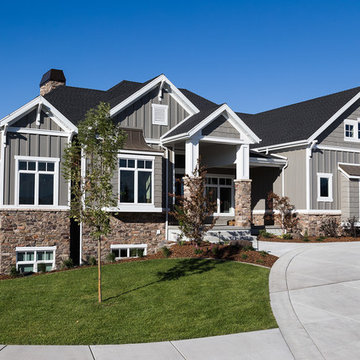
 Sierra Homes Construction
Imagine This Photography
Inspiration for a large craftsman gray one-story wood exterior home remodel in Salt Lake City
Inspiration for a large craftsman gray one-story wood exterior home remodel in Salt Lake City

 ae design
© elkstudios.com
Inspiration for a transitional bedroom remodel in Los Angeles with purple walls
Inspiration for a transitional bedroom remodel in Los Angeles with purple walls
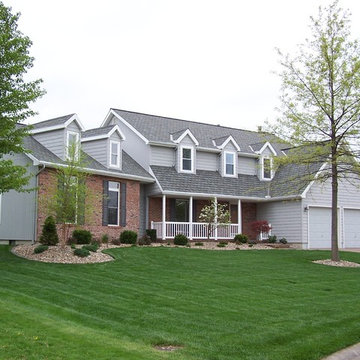
 Johnson County Siding & Window Co., Inc.
Inspiration for a large timeless gray two-story mixed siding exterior home remodel in Kansas City with a clipped gable roof


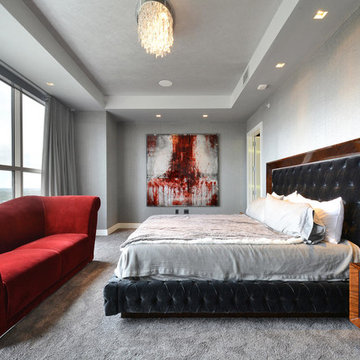
 Jane Reece Interiors
At the Four Seasons Residence in Austin, R Designs transformed this otherwise bland high-rise condo into a slick and bold space using multiple wall-coverings, ceiling coverings (leather, suede, fabric and paper), custom Italian furnishings and unique custom lighting.
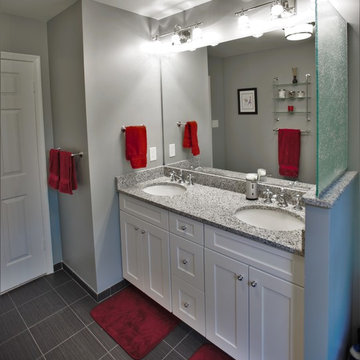
 Brothers Services Company
Who doesn't love a pop of red! The neutral gray and white colors throughout this bathroom combined with the red accents give this bathroom both style and character.
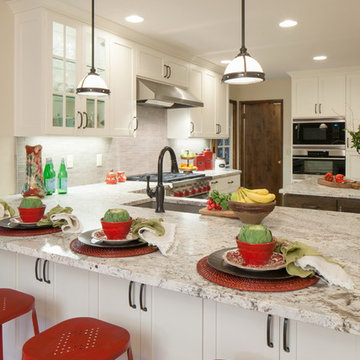
 YES Spaces, LLC
Sally Painter
Example of a classic u-shaped kitchen design in Portland with an undermount sink, shaker cabinets, white cabinets, gray backsplash and an island
Example of a classic u-shaped kitchen design in Portland with an undermount sink, shaker cabinets, white cabinets, gray backsplash and an island
15