
Search results for "Gray red" in Home Design Ideas

 Robert Granoff
Example of a cottage single-wall black floor kitchen design in New York with a drop-in sink, raised-panel cabinets, black cabinets, gray backsplash and an island

 Studio Dearborn
Grey stained cabinetry compliments the white perimeter cabinetry and carerra countertops. Cement backsplash in "Nantes" pattern by Original Mission Tile in soft grey and white add flair to the muted palette. Kitchen design and custom cabinetry by Sarah Robertson of Studio Dearborn. Refrigerator by LIebherr. Cooktop by Wolf. Bosch dishwasher. Farmhouse sink by Blanco. Cabinetry pulls by Jeffrey Alexander Belcastle collection. Photo credit: c 2014 Sarah Robertson
 Four Brothers Design + Build
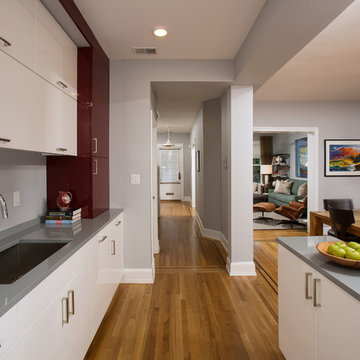
Eat-in kitchen - mid-sized contemporary galley medium tone wood floor eat-in kitchen idea in DC Metro with an undermount sink, flat-panel cabinets, white cabinets, solid surface countertops, stainless steel appliances and a peninsula
Find the right local pro for your project
 MY General Construction Inc.

Bedroom - mid-sized 1950s master porcelain tile bedroom idea in Los Angeles with gray walls and no fireplace
 Clean Design
Regan Wood Photography

Example of a large trendy open concept carpeted family room design in New York with white walls
Example of a large trendy open concept carpeted family room design in New York with white walls
 New Urban Home Builders
Ashley Avila Photography
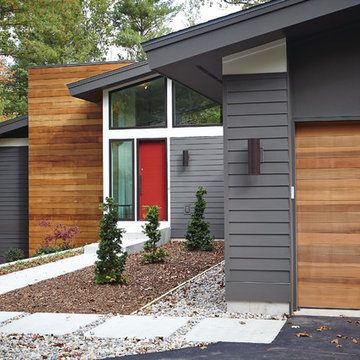
Example of a mid-century modern exterior home design in Grand Rapids
Example of a mid-century modern exterior home design in Grand Rapids

 Samuel Design Group
Kate Russell
Inspiration for a mid-sized southwestern open concept living room remodel in Albuquerque with beige walls
Inspiration for a mid-sized southwestern open concept living room remodel in Albuquerque with beige walls

Sponsored
Sunbury, OH

J.Holderby - Renovations
Franklin County's Leading General Contractors - 2X Best of Houzz!

 Starbuck Realty
Kitchen/Family Room;
Photo Credit: Home Visit Photography
Inspiration for a mid-sized craftsman l-shaped medium tone wood floor open concept kitchen remodel in DC Metro with a single-bowl sink, beaded inset cabinets, gray cabinets, quartzite countertops, white backsplash, mosaic tile backsplash, white appliances and an island
Inspiration for a mid-sized craftsman l-shaped medium tone wood floor open concept kitchen remodel in DC Metro with a single-bowl sink, beaded inset cabinets, gray cabinets, quartzite countertops, white backsplash, mosaic tile backsplash, white appliances and an island

 Hurst Design Build Remodel
Mark Wayner
Large elegant dark wood floor and brown floor kitchen photo in Cleveland with a farmhouse sink, recessed-panel cabinets, white cabinets, stainless steel appliances, an island, subway tile backsplash, quartzite countertops and white backsplash
Large elegant dark wood floor and brown floor kitchen photo in Cleveland with a farmhouse sink, recessed-panel cabinets, white cabinets, stainless steel appliances, an island, subway tile backsplash, quartzite countertops and white backsplash

 Board & Vellum
A dutch entry door provides the option to have fresh air without dogs or children escaping out! John Wilbanks Photography
Arts and crafts dutch front door photo in Seattle
Arts and crafts dutch front door photo in Seattle

 LKM Design
Eat-in kitchen - large transitional u-shaped slate floor eat-in kitchen idea in Boston with an integrated sink, shaker cabinets, dark wood cabinets, beige backsplash, stainless steel appliances, an island, marble countertops and ceramic backsplash

 Arteva Homes
Example of a bedroom and large trendy boy carpeted and gray floor kids' bedroom design in Detroit with multicolored walls
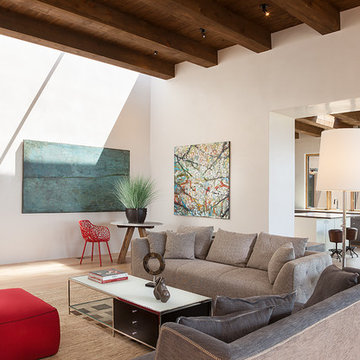
 Annie O'Carroll Interior Design
Wendy Mceahern
Inspiration for a contemporary open concept light wood floor living room remodel in Albuquerque with white walls, no fireplace and no tv
Inspiration for a contemporary open concept light wood floor living room remodel in Albuquerque with white walls, no fireplace and no tv

Sponsored
Columbus, OH

Structural Remodeling
Franklin County's Heavy Timber Specialists | Best of Houzz 2020!

 Wiedemann Architects LLC
One care garage with walkway to front porch and planting garden.
Anice Hoachlander, Hoachlander Davis Photography LLC
Trendy detached one-car exterior home photo in DC Metro
Trendy detached one-car exterior home photo in DC Metro

 Studio McGee
Large country open concept light wood floor and beige floor living room photo in Salt Lake City with white walls

 J Steven Kemp Architect
Emily Followill
Enclosed kitchen - mid-sized transitional u-shaped medium tone wood floor and brown floor enclosed kitchen idea in Atlanta with marble countertops, a farmhouse sink, beaded inset cabinets, white cabinets, gray backsplash, subway tile backsplash, stainless steel appliances and an island
Enclosed kitchen - mid-sized transitional u-shaped medium tone wood floor and brown floor enclosed kitchen idea in Atlanta with marble countertops, a farmhouse sink, beaded inset cabinets, white cabinets, gray backsplash, subway tile backsplash, stainless steel appliances and an island

 Bruns Architecture
Tricia Shay Photography
Inspiration for a mid-sized contemporary porcelain tile and gray floor single front door remodel in Milwaukee with a red front door and white walls
Inspiration for a mid-sized contemporary porcelain tile and gray floor single front door remodel in Milwaukee with a red front door and white walls



 Eric Ross Interiors, LLC
Marty Paoletta, ProMedia Tours
Example of a transitional ceramic tile dining room design in Nashville with gray walls
Example of a transitional ceramic tile dining room design in Nashville with gray walls
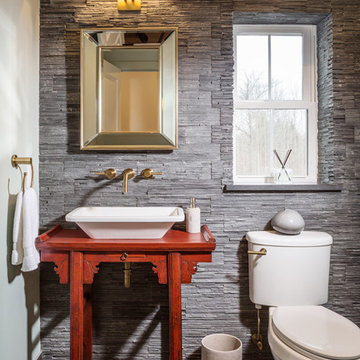
 Edmunds Studios Photography, Inc.
Interior Design: KarenKempf.com
Builder: LakesideDevelopment.com
Edmunds Studios Photography
Powder room - mid-sized farmhouse gray tile and stone tile powder room idea in Milwaukee with a vessel sink, furniture-like cabinets, wood countertops, a one-piece toilet, gray walls and red countertops
Powder room - mid-sized farmhouse gray tile and stone tile powder room idea in Milwaukee with a vessel sink, furniture-like cabinets, wood countertops, a one-piece toilet, gray walls and red countertops

18