
Search results for "Gray red" in Home Design Ideas

 Chango
Interior Design, Interior Architecture, Custom Furniture Design, AV Design, Landscape Architecture, & Art Curation by Chango & Co.
Photography by Ball & Albanese
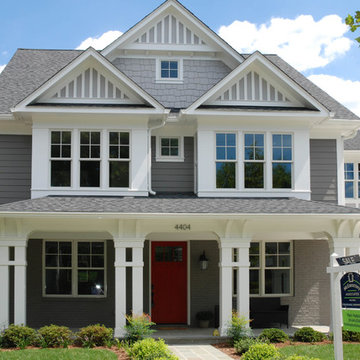
 Rollingwood Builders
Example of a mid-sized classic gray two-story mixed siding gable roof design in DC Metro

 Nicely Done Kitchens
Inspiration for a timeless dark wood floor kitchen remodel in DC Metro with a farmhouse sink, raised-panel cabinets, gray cabinets, white backsplash, subway tile backsplash and stainless steel appliances
Find the right local pro for your project
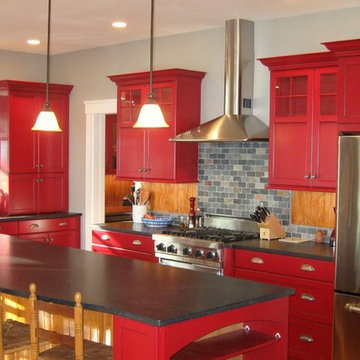
 Timeless Designs Inc.
Eat-in kitchen - mid-sized contemporary l-shaped eat-in kitchen idea in Boston with a farmhouse sink, shaker cabinets, red cabinets, soapstone countertops, gray backsplash, stone tile backsplash, stainless steel appliances and an island

 Corynne Pless
Photo: Corynne Pless © 2013 Houzz
Eclectic family room photo in New York with gray walls
Eclectic family room photo in New York with gray walls




 Balodemas Architects
Anice Hoachlander, Hoachlander Davis Photography
Large mid-century modern gray split-level mixed siding gable roof idea in DC Metro
Large mid-century modern gray split-level mixed siding gable roof idea in DC Metro
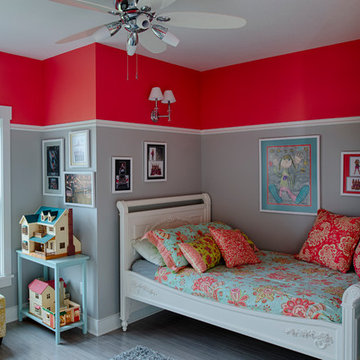
 Nor-Son Custom Builders
Scott Amundson Photography
Bedroom transitional girl kids' bedroom photo in Minneapolis with gray walls
Bedroom transitional girl kids' bedroom photo in Minneapolis with gray walls
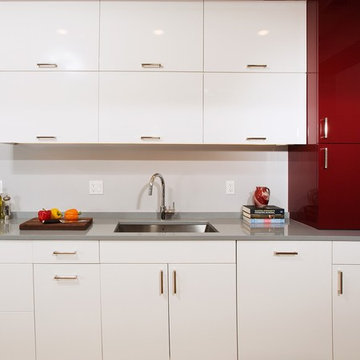
 Four Brothers Design + Build
Example of a mid-sized trendy galley medium tone wood floor eat-in kitchen design in DC Metro with an undermount sink, flat-panel cabinets, white cabinets, solid surface countertops, stainless steel appliances and a peninsula

 Q Construction
Tony Soluri Photography
Study room - mid-sized transitional freestanding desk light wood floor and beige floor study room idea in Chicago with red walls
Study room - mid-sized transitional freestanding desk light wood floor and beige floor study room idea in Chicago with red walls
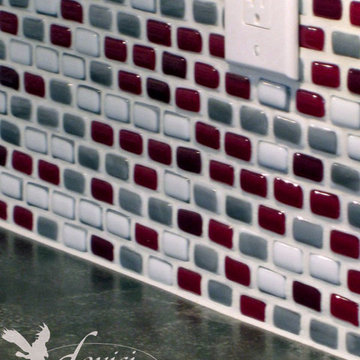


 Valerie Grant Interiors
Peter Rymwid
Inspiration for a mid-sized transitional carpeted study room remodel in New York with gray walls and no fireplace
Inspiration for a mid-sized transitional carpeted study room remodel in New York with gray walls and no fireplace

Sponsored
Delaware, OH

Buckeye Basements, Inc.
Central Ohio's Basement Finishing ExpertsBest Of Houzz '13-'21
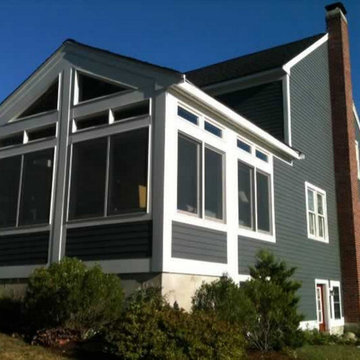
 Leighton Construction
Large elegant gray two-story mixed siding gable roof photo in Boston with a shingle roof

 Studio McGee
Inspiration for a large farmhouse l-shaped dark wood floor kitchen remodel in Salt Lake City with white cabinets, white backsplash, black appliances, an island and gray countertops

 Jennifer Koper
Example of a small eclectic master concrete floor bedroom design in Toronto with red walls

 Bill Fry Construction - Wm. H. Fry Const. Co.
Red and Gray Modern Kitchen with flat panel doors built and installed by Bill Fry Construction. Walnut floors finished with Rubio Monocoat. These photos were taken before the backsplash was installed and before glass doors were installed on the cabinet to the right of the hood.



 Kelly Martin Interiors
Meghan Bob Photography
Living room - mid-sized transitional open concept light wood floor and brown floor living room idea in San Francisco with white walls and a bar
Living room - mid-sized transitional open concept light wood floor and brown floor living room idea in San Francisco with white walls and a bar
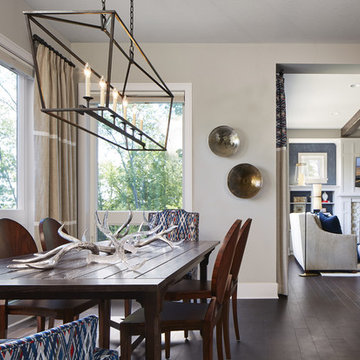
 Vivid Interior Design - Danielle Loven
Corey Gaffer Photography
Inspiration for a large transitional dark wood floor kitchen/dining room combo remodel with beige walls, a standard fireplace and a stone fireplace
Inspiration for a large transitional dark wood floor kitchen/dining room combo remodel with beige walls, a standard fireplace and a stone fireplace

 Urban Casa
Inspiration for a contemporary light wood floor and beige floor bedroom remodel in New York with gray walls
16