
Search results for "Gray stain" in Home Design Ideas

 Riverwood Homes of Colorado
Large transitional u-shaped medium tone wood floor enclosed kitchen photo in Denver with an undermount sink, raised-panel cabinets, white cabinets, granite countertops, beige backsplash, matchstick tile backsplash, stainless steel appliances and an island
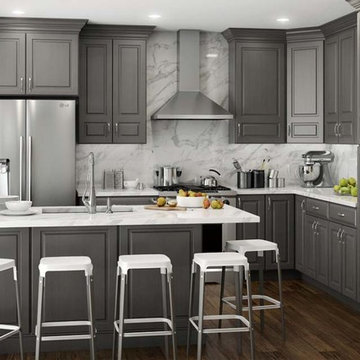
 Jemson Cabinetry
Mid-sized trendy l-shaped dark wood floor and brown floor kitchen photo in Other with an undermount sink, raised-panel cabinets, gray cabinets, marble countertops, white backsplash, marble backsplash, stainless steel appliances and a peninsula

Find the right local pro for your project

 Found Design Studio
Photo By: Trent Bell
Inspiration for a contemporary light wood floor and brown floor family room remodel in Boston with brown walls and a media wall
Inspiration for a contemporary light wood floor and brown floor family room remodel in Boston with brown walls and a media wall
 Lehigh Valley Interior Construction

Example of a large trendy look-out dark wood floor and gray floor basement design in Philadelphia with beige walls

 Northside Design Collective
Interior Designer: Allard & Roberts, Architect: Retro + Fit Design, Builder: Osada Construction, Photographer: Shonie Kuykendall
Bedroom - large contemporary master light wood floor bedroom idea in Other with gray walls and a stone fireplace
Bedroom - large contemporary master light wood floor bedroom idea in Other with gray walls and a stone fireplace
 JEM Woodworking & Cabinets
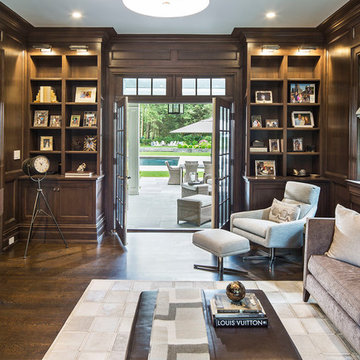
Rift Sawn White Oak Library/Den Bookcases and stoage. Right oak wall paneling and trim to match.
Inspiration for a large transitional dark wood floor and brown floor home office library remodel in New York with brown walls
Inspiration for a large transitional dark wood floor and brown floor home office library remodel in New York with brown walls


 Kristen Elizabeth Design

The wall was opened up to give more light into the master bedroom. Barn doors give the bedroom and bathroom a rustic feel.
Inspiration for a mid-sized transitional master gray tile and porcelain tile porcelain tile and beige floor bathroom remodel in Sacramento with shaker cabinets, beige walls, an undermount sink, quartzite countertops, a one-piece toilet, medium tone wood cabinets and a hinged shower door
Inspiration for a mid-sized transitional master gray tile and porcelain tile porcelain tile and beige floor bathroom remodel in Sacramento with shaker cabinets, beige walls, an undermount sink, quartzite countertops, a one-piece toilet, medium tone wood cabinets and a hinged shower door
 Craig Alan Homes, Inc

Mid-sized arts and crafts gray one-story mixed siding gable roof photo in Atlanta

 User
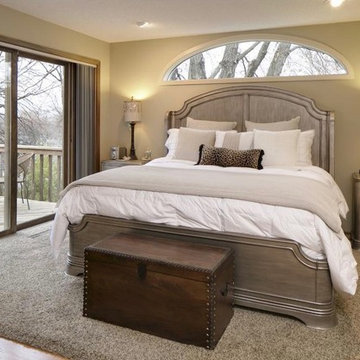
UserThe bed was originally positioned on an angle in the corner. We repositioned it to showcase the eyebrow window and to anchor it in the room.
Example of a mid-sized classic master light wood floor and beige floor bedroom design in Minneapolis with beige walls
Example of a mid-sized classic master light wood floor and beige floor bedroom design in Minneapolis with beige walls
 Hansen Restoration & Remodeling

Bamboo flooring with 5inch trim
Example of a mid-sized trendy bamboo floor bedroom design in Cleveland with blue walls
Example of a mid-sized trendy bamboo floor bedroom design in Cleveland with blue walls
 Liliblue Interior Design
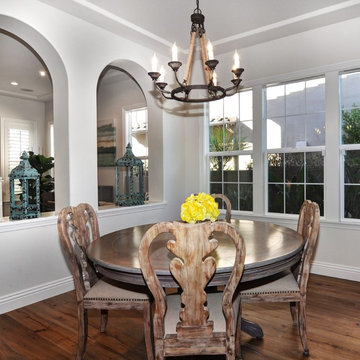
Kitchen/dining room combo - large southwestern light wood floor kitchen/dining room combo idea in Orange County with white walls and no fireplace

Sponsored
Fredericksburg, OH

High Point Cabinets
Columbus' Experienced Custom Cabinet Builder | 4x Best of Houzz Winner
 B. Chic Interiors
Entry, Living Room, Dining Room
Photos by JM Giordano

Example of a large minimalist light wood floor foyer design in Baltimore with multicolored walls
Example of a large minimalist light wood floor foyer design in Baltimore with multicolored walls
 Baltic Leisure

Inspiration for a mid-sized contemporary light wood floor wine cellar remodel in Philadelphia
 A&E Custom Metal Fabrication and Welding

This beautiful stainless steel countertop has a burnished finish. This finish helps to disguise and scratches that may occur over time.
Example of a small trendy single-wall kitchen design in Denver with an integrated sink, raised-panel cabinets, gray cabinets, stainless steel countertops, multicolored backsplash and brick backsplash
Example of a small trendy single-wall kitchen design in Denver with an integrated sink, raised-panel cabinets, gray cabinets, stainless steel countertops, multicolored backsplash and brick backsplash
 Graf Custom Hardwood
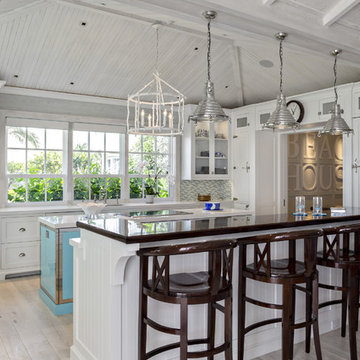
Inspiration for a coastal l-shaped light wood floor and gray floor kitchen remodel in Miami with recessed-panel cabinets, white cabinets, multicolored backsplash, mosaic tile backsplash, an island and white countertops


Inspiration for a coastal open concept carpeted and gray floor family room remodel in Salt Lake City with gray walls, a standard fireplace and a wall-mounted tv

 Structural Associates
Patterson Architecture + Interior Photography
Mountain style light wood floor and beige floor dining room photo in Denver with white walls
Mountain style light wood floor and beige floor dining room photo in Denver with white walls

13