
Search results for "Gray stain" in Home Design Ideas

Find the right local pro for your project

Sponsored
Columbus, OH

Structural Remodeling
Franklin County's Heavy Timber Specialists | Best of Houzz 2020!
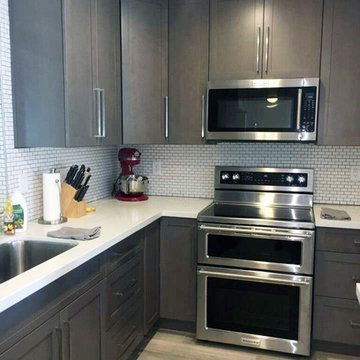
 Envision Cabinetry, LLC
Inspiration for a mid-sized transitional l-shaped medium tone wood floor enclosed kitchen remodel in Phoenix with an undermount sink, shaker cabinets, gray cabinets, quartzite countertops, white backsplash, subway tile backsplash, stainless steel appliances and an island

 Kate Roos Design LLC
The angles of the geometric tile echo the unique architecture of the space and contribute to the Scandinavian look that blends with the rest of the home.

 Architrave Interiors
Inspiration for a contemporary l-shaped concrete floor and gray floor kitchen remodel in Los Angeles with an undermount sink, shaker cabinets, dark wood cabinets, stainless steel appliances, an island and white countertops
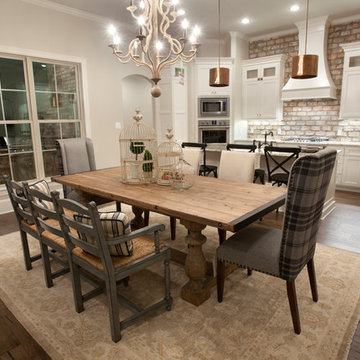
 McKinney Homes LLC
David White Photography
Example of a large farmhouse light wood floor and brown floor kitchen/dining room combo design in Dallas with gray walls and no fireplace
Example of a large farmhouse light wood floor and brown floor kitchen/dining room combo design in Dallas with gray walls and no fireplace

 Yankee Barn Homes
open floor plan great room with lofted ceiling
Large trendy open concept travertine floor and gray floor living room photo in Burlington with white walls, a standard fireplace and a stone fireplace
Large trendy open concept travertine floor and gray floor living room photo in Burlington with white walls, a standard fireplace and a stone fireplace

Sponsored
Columbus, OH

Hope Restoration & General Contracting
Columbus Design-Build, Kitchen & Bath Remodeling, Historic Renovations

 Paradime Construction, Inc.
Example of a mid-sized arts and crafts dark wood floor hallway design in Other with gray walls

 Alair Homes Toronto
The main floor and kitchen was completely updated in this West End home.
Mid-sized minimalist porcelain tile entryway photo in Toronto with gray walls and a dark wood front door
Mid-sized minimalist porcelain tile entryway photo in Toronto with gray walls and a dark wood front door
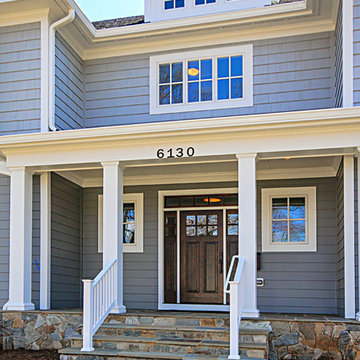
 Main Street Design Co. LLC
18th Road N, Arlington VA, front porch.
Example of a large transitional gray two-story wood exterior home design in DC Metro with a shingle roof
Example of a large transitional gray two-story wood exterior home design in DC Metro with a shingle roof
 Holland Homes LLC
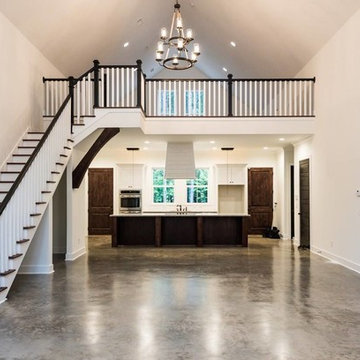
Large transitional formal and open concept concrete floor and gray floor living room photo in Atlanta with white walls, no fireplace and no tv

Sponsored
Sunbury, OH

J.Holderby - Renovations
Franklin County's Leading General Contractors - 2X Best of Houzz!
 Yankee Barn Homes
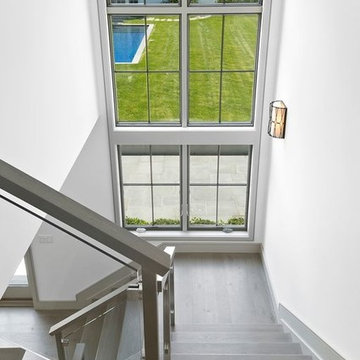
Inspiration for a large contemporary wooden glass railing staircase remodel in Burlington with wooden risers

 General Assembly
GA was hired to renovate this outdated apartment. We reorganized the kitchen into a more efficient layout and opened up the space as much as possible to the living room. We put in new dark wood flooring through out, and contrasted that with light gray walls. New recessed lighting throughout helps to define the different spaces.
© Devon Banks

 Chelsea Sachs Design
Photography, www.petermedilek.com
Prop Styling, www.danielemaxwelldesigns.com
Bedroom - rustic bedroom idea in San Francisco with brown walls and no fireplace
Bedroom - rustic bedroom idea in San Francisco with brown walls and no fireplace
54