
Search results for "Gray stain" in Home Design Ideas
 Slarve Construction LLC
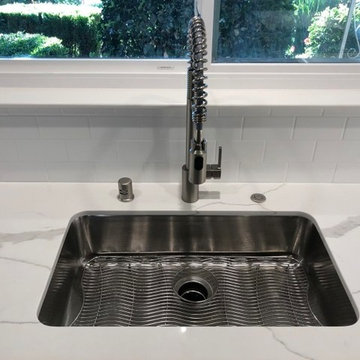
Enclosed kitchen - mid-sized transitional u-shaped dark wood floor and brown floor enclosed kitchen idea in San Francisco with an undermount sink, recessed-panel cabinets, gray cabinets, quartz countertops, white backsplash, stainless steel appliances, no island, white countertops and subway tile backsplash
 North Elm Design & Build
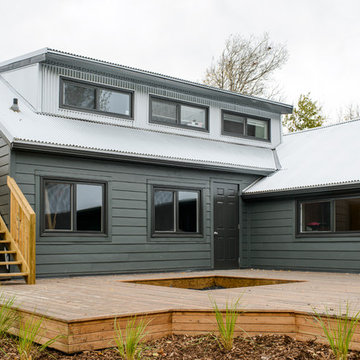
Mid-sized trendy gray one-story wood exterior home photo with a shingle roof
 Nautilus Homes
Ricky Perrone
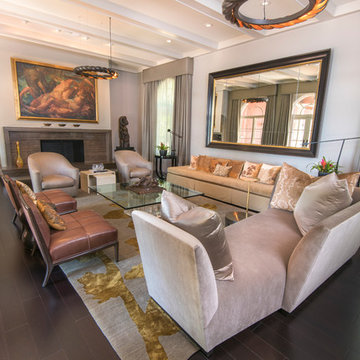
Example of a huge minimalist open concept dark wood floor living room design in Tampa with gray walls, a standard fireplace and a stone fireplace
Example of a huge minimalist open concept dark wood floor living room design in Tampa with gray walls, a standard fireplace and a stone fireplace
Find the right local pro for your project
 King's Mill Construction
King's Mill Construction
Toronto's Experienced Home Builder
Contact: David Haslam
Location: Etobicoke, Ontario M8X 2M5
Canada
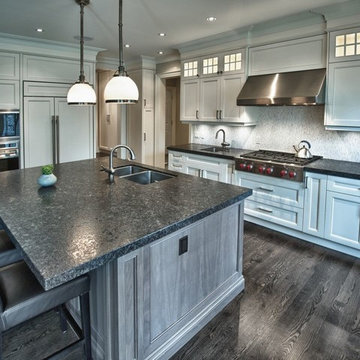
Mid-sized transitional u-shaped medium tone wood floor eat-in kitchen photo in Toronto with a double-bowl sink, recessed-panel cabinets, gray cabinets, granite countertops, gray backsplash, stone tile backsplash, stainless steel appliances and an island
Mid-sized transitional u-shaped medium tone wood floor eat-in kitchen photo in Toronto with a double-bowl sink, recessed-panel cabinets, gray cabinets, granite countertops, gray backsplash, stone tile backsplash, stainless steel appliances and an island
 Randolph Design + Build
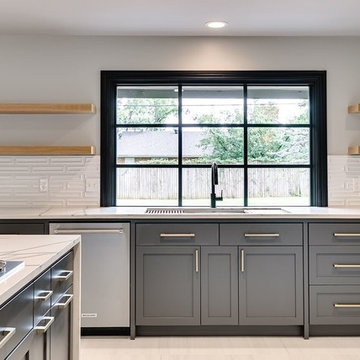
Large trendy u-shaped porcelain tile and white floor open concept kitchen photo in Oklahoma City with an undermount sink, shaker cabinets, gray cabinets, quartzite countertops, white backsplash, ceramic backsplash, stainless steel appliances, an island and white countertops
 Peppertree Kitchen & Bath

Large trendy l-shaped dark wood floor and brown floor eat-in kitchen photo in Salt Lake City with an undermount sink, shaker cabinets, gray cabinets, solid surface countertops, white backsplash, wood backsplash, stainless steel appliances and an island
 Unique Interiors
Interior Design by Michael Robinson Photo by: Gary Mattie Studio
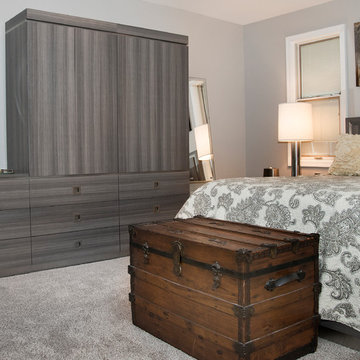
Bedroom - mid-sized transitional master carpeted bedroom idea in Philadelphia with gray walls and no fireplace
Bedroom - mid-sized transitional master carpeted bedroom idea in Philadelphia with gray walls and no fireplace

Sponsored
Fredericksburg, OH

High Point Cabinets
Columbus' Experienced Custom Cabinet Builder | 4x Best of Houzz Winner
 Great Kitchens & Baths
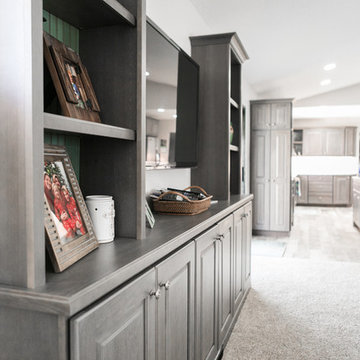
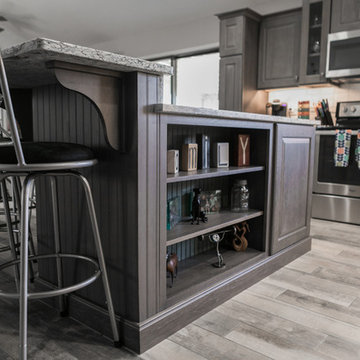
Mid-sized transitional u-shaped dark wood floor and brown floor open concept kitchen photo in Indianapolis with an undermount sink, raised-panel cabinets, gray cabinets, granite countertops, white backsplash, ceramic backsplash, stainless steel appliances and an island
 Great Kitchens & Baths
Open concept kitchen - mid-sized transitional u-shaped dark wood floor and brown floor open concept kitchen idea in Indianapolis with an undermount sink, raised-panel cabinets, gray cabinets, granite countertops, white backsplash, ceramic backsplash, stainless steel appliances and an island
 Allen Irvin - Designer
kitchen
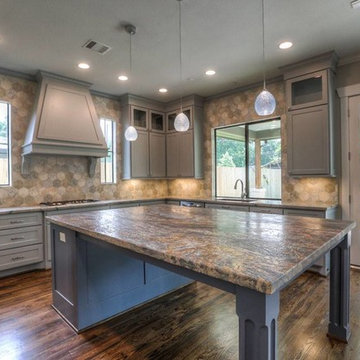
Large transitional u-shaped dark wood floor and brown floor open concept kitchen photo in Houston with an undermount sink, recessed-panel cabinets, gray cabinets, granite countertops, beige backsplash, stainless steel appliances, an island, porcelain backsplash and multicolored countertops
Large transitional u-shaped dark wood floor and brown floor open concept kitchen photo in Houston with an undermount sink, recessed-panel cabinets, gray cabinets, granite countertops, beige backsplash, stainless steel appliances, an island, porcelain backsplash and multicolored countertops
 Beechwood Homes
Kitchen
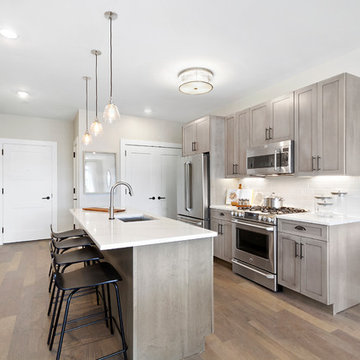
Example of a mid-sized trendy single-wall dark wood floor and brown floor kitchen design in New York with an undermount sink, recessed-panel cabinets, gray cabinets, quartzite countertops, white backsplash, subway tile backsplash, stainless steel appliances, an island and white countertops
Example of a mid-sized trendy single-wall dark wood floor and brown floor kitchen design in New York with an undermount sink, recessed-panel cabinets, gray cabinets, quartzite countertops, white backsplash, subway tile backsplash, stainless steel appliances, an island and white countertops
 Ideal Kitchen & Bath
Allison Niccum
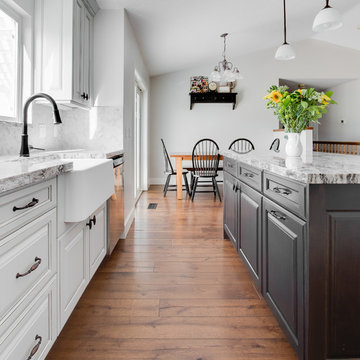
Kitchen - mid-sized transitional galley medium tone wood floor and brown floor kitchen idea in Salt Lake City with a farmhouse sink, raised-panel cabinets, gray cabinets, granite countertops, white backsplash, marble backsplash, paneled appliances and an island
Kitchen - mid-sized transitional galley medium tone wood floor and brown floor kitchen idea in Salt Lake City with a farmhouse sink, raised-panel cabinets, gray cabinets, granite countertops, white backsplash, marble backsplash, paneled appliances and an island
 Beechwood Homes
Kitchen
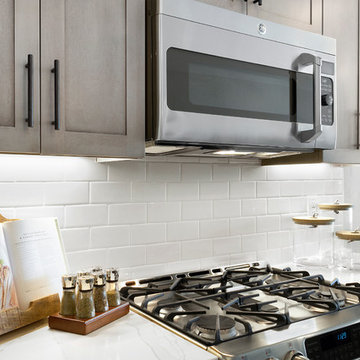
Kitchen - mid-sized contemporary single-wall dark wood floor and brown floor kitchen idea in New York with an undermount sink, recessed-panel cabinets, gray cabinets, quartzite countertops, white backsplash, subway tile backsplash, stainless steel appliances, an island and white countertops
Kitchen - mid-sized contemporary single-wall dark wood floor and brown floor kitchen idea in New York with an undermount sink, recessed-panel cabinets, gray cabinets, quartzite countertops, white backsplash, subway tile backsplash, stainless steel appliances, an island and white countertops


 Dan Roberts Kitchen and Bath
J. W. Emery
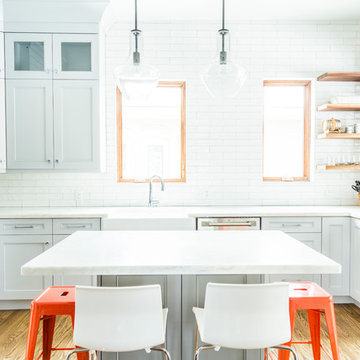
Mid-sized trendy l-shaped medium tone wood floor and brown floor kitchen photo in Salt Lake City with a farmhouse sink, recessed-panel cabinets, gray cabinets, marble countertops, white backsplash, subway tile backsplash, stainless steel appliances, an island and white countertops
Mid-sized trendy l-shaped medium tone wood floor and brown floor kitchen photo in Salt Lake City with a farmhouse sink, recessed-panel cabinets, gray cabinets, marble countertops, white backsplash, subway tile backsplash, stainless steel appliances, an island and white countertops
 Randolph Design + Build
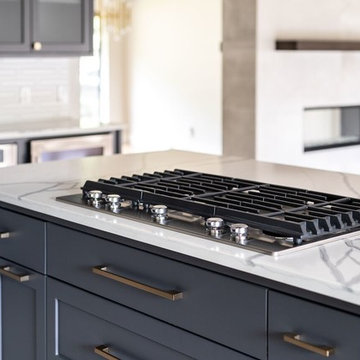
Large trendy u-shaped porcelain tile and white floor open concept kitchen photo in Oklahoma City with an undermount sink, shaker cabinets, gray cabinets, quartzite countertops, white backsplash, ceramic backsplash, stainless steel appliances, an island and white countertops
 Randolph Design + Build
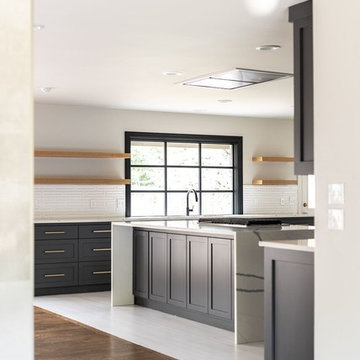
Example of a large trendy u-shaped porcelain tile and white floor open concept kitchen design in Oklahoma City with an undermount sink, shaker cabinets, gray cabinets, quartzite countertops, white backsplash, ceramic backsplash, stainless steel appliances, an island and white countertops
 Great Kitchens & Baths
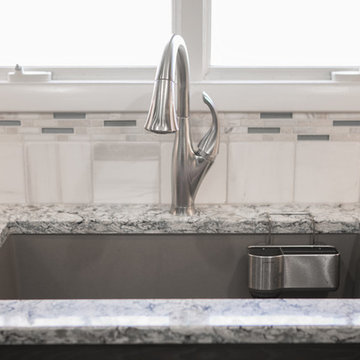
Example of a mid-sized transitional u-shaped dark wood floor and brown floor open concept kitchen design in Indianapolis with an undermount sink, raised-panel cabinets, gray cabinets, granite countertops, white backsplash, ceramic backsplash, stainless steel appliances and an island

Sponsored
Sunbury, OH

J.Holderby - Renovations
Franklin County's Leading General Contractors - 2X Best of Houzz!
 Drake House Construction & Design
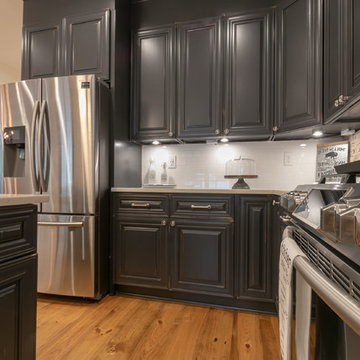
Example of a large farmhouse l-shaped medium tone wood floor and brown floor eat-in kitchen design in Atlanta with an undermount sink, raised-panel cabinets, gray cabinets, quartzite countertops, brick backsplash, stainless steel appliances, an island and white countertops
 Living Stone Design + Build
Ryan Theede
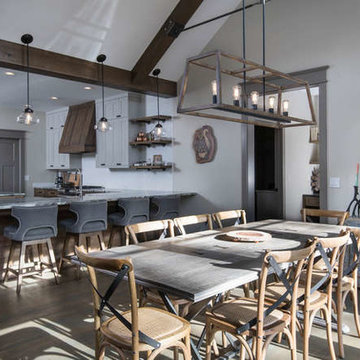
Eat-in kitchen - mid-sized craftsman u-shaped dark wood floor and brown floor eat-in kitchen idea in Other with a farmhouse sink, shaker cabinets, gray cabinets, granite countertops, white backsplash, subway tile backsplash, stainless steel appliances and an island
Eat-in kitchen - mid-sized craftsman u-shaped dark wood floor and brown floor eat-in kitchen idea in Other with a farmhouse sink, shaker cabinets, gray cabinets, granite countertops, white backsplash, subway tile backsplash, stainless steel appliances and an island
 Great Kitchens & Baths
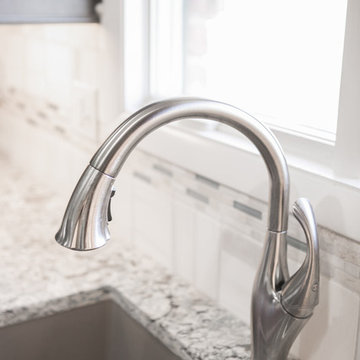
Example of a mid-sized transitional u-shaped dark wood floor and brown floor open concept kitchen design in Indianapolis with an undermount sink, raised-panel cabinets, gray cabinets, granite countertops, white backsplash, ceramic backsplash, stainless steel appliances and an island
50