
Search results for "Gray stain" in Home Design Ideas
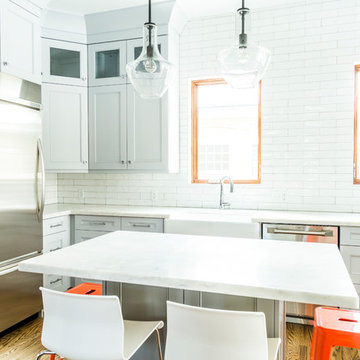
 Dan Roberts Kitchen and Bath
J. W. Emery
Example of a mid-sized trendy l-shaped medium tone wood floor and brown floor kitchen design in Salt Lake City with a farmhouse sink, recessed-panel cabinets, gray cabinets, marble countertops, white backsplash, subway tile backsplash, stainless steel appliances, an island and white countertops
Example of a mid-sized trendy l-shaped medium tone wood floor and brown floor kitchen design in Salt Lake City with a farmhouse sink, recessed-panel cabinets, gray cabinets, marble countertops, white backsplash, subway tile backsplash, stainless steel appliances, an island and white countertops
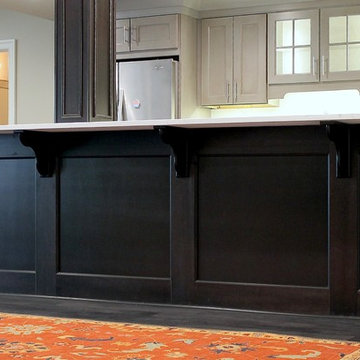
 Lehigh Valley Interior Construction
Inspiration for a mid-sized contemporary single-wall dark wood floor and gray floor open concept kitchen remodel in Philadelphia with an undermount sink, recessed-panel cabinets, gray cabinets, marble countertops, white backsplash, stone slab backsplash, stainless steel appliances and an island
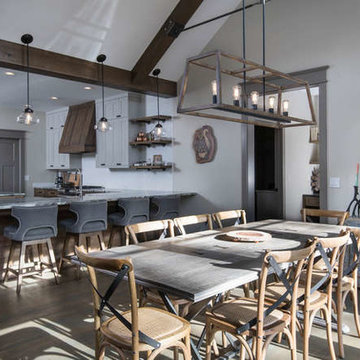
 Living Stone Design + Build
Ryan Theede
Eat-in kitchen - mid-sized craftsman u-shaped dark wood floor and brown floor eat-in kitchen idea in Other with a farmhouse sink, shaker cabinets, gray cabinets, granite countertops, white backsplash, subway tile backsplash, stainless steel appliances and an island
Eat-in kitchen - mid-sized craftsman u-shaped dark wood floor and brown floor eat-in kitchen idea in Other with a farmhouse sink, shaker cabinets, gray cabinets, granite countertops, white backsplash, subway tile backsplash, stainless steel appliances and an island
Find the right local pro for your project
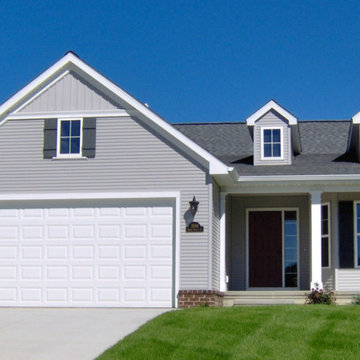

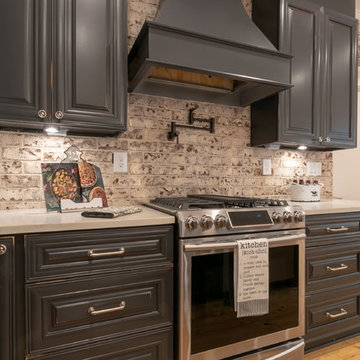
 Drake House Construction & Design
Large farmhouse l-shaped medium tone wood floor and brown floor eat-in kitchen photo in Atlanta with an undermount sink, raised-panel cabinets, gray cabinets, quartzite countertops, brick backsplash, stainless steel appliances, an island and white countertops

 JC Interiors
Example of a mid-sized country u-shaped medium tone wood floor and brown floor kitchen design in Cleveland with a farmhouse sink, shaker cabinets, gray cabinets, wood countertops, white backsplash, subway tile backsplash, stainless steel appliances, an island and brown countertops
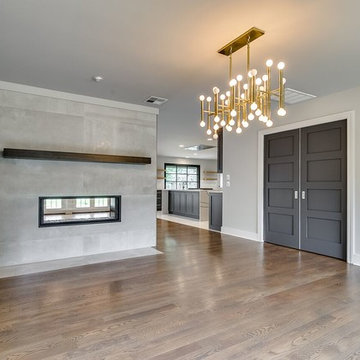
 Randolph Design + Build
Inspiration for a large contemporary u-shaped porcelain tile and white floor open concept kitchen remodel in Oklahoma City with an undermount sink, shaker cabinets, gray cabinets, quartzite countertops, white backsplash, ceramic backsplash, stainless steel appliances, an island and white countertops

Sponsored
Columbus, OH

Hope Restoration & General Contracting
Columbus Design-Build, Kitchen & Bath Remodeling, Historic Renovations
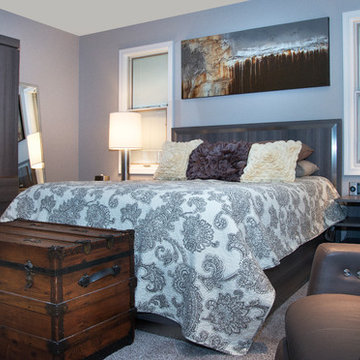
 Unique Interiors
Interior Design by Michael Robinson Photo by: Gary Mattie Studio
Bedroom - mid-sized transitional master carpeted bedroom idea in Philadelphia with gray walls
Bedroom - mid-sized transitional master carpeted bedroom idea in Philadelphia with gray walls
 Cabido Design & Build
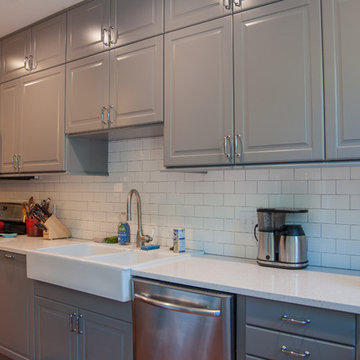
Example of a mid-sized classic l-shaped medium tone wood floor and brown floor enclosed kitchen design in DC Metro with a farmhouse sink, raised-panel cabinets, gray cabinets, white backsplash, subway tile backsplash, stainless steel appliances, no island and white countertops
 King's Mill Construction
King's Mill Construction
Toronto's Experienced Home Builder
Contact: David Haslam
Location: Etobicoke, Ontario M8X 2M5
Canada
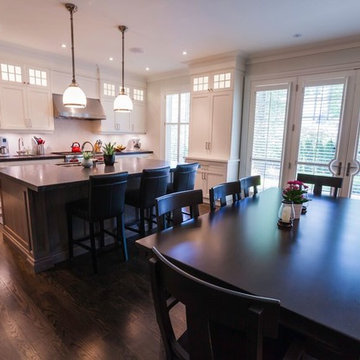
Inspiration for a mid-sized timeless u-shaped medium tone wood floor eat-in kitchen remodel in Toronto with a double-bowl sink, recessed-panel cabinets, gray cabinets, granite countertops, gray backsplash, stone tile backsplash, stainless steel appliances and an island
Inspiration for a mid-sized timeless u-shaped medium tone wood floor eat-in kitchen remodel in Toronto with a double-bowl sink, recessed-panel cabinets, gray cabinets, granite countertops, gray backsplash, stone tile backsplash, stainless steel appliances and an island
 King's Mill Construction
King's Mill Construction
Toronto's Experienced Home Builder
Contact: David Haslam
Location: Etobicoke, Ontario M8X 2M5
Canada
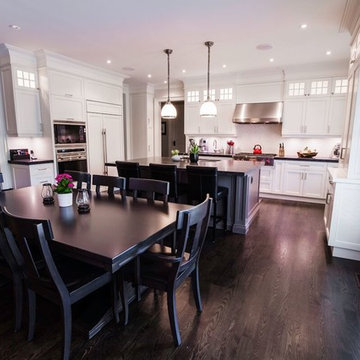
Example of a mid-sized classic u-shaped medium tone wood floor eat-in kitchen design in Toronto with a double-bowl sink, recessed-panel cabinets, gray cabinets, granite countertops, gray backsplash, stone tile backsplash, stainless steel appliances and an island
Example of a mid-sized classic u-shaped medium tone wood floor eat-in kitchen design in Toronto with a double-bowl sink, recessed-panel cabinets, gray cabinets, granite countertops, gray backsplash, stone tile backsplash, stainless steel appliances and an island

 Slarve Construction LLC
Enclosed kitchen - mid-sized contemporary u-shaped ceramic tile and beige floor enclosed kitchen idea in San Francisco with an undermount sink, shaker cabinets, gray cabinets, quartzite countertops, white backsplash, subway tile backsplash, stainless steel appliances, a peninsula and white countertops
 Great Kitchens & Baths
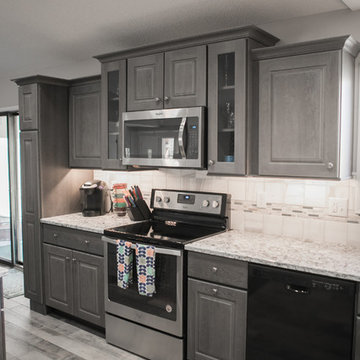
Mid-sized transitional u-shaped dark wood floor and brown floor open concept kitchen photo in Indianapolis with an undermount sink, raised-panel cabinets, gray cabinets, granite countertops, white backsplash, ceramic backsplash, stainless steel appliances and an island


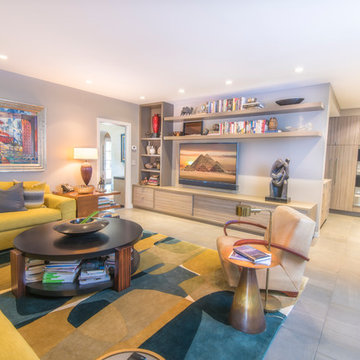
 Nautilus Homes
Ricky Perrone
Example of a large minimalist open concept dark wood floor living room design in Tampa with gray walls, a standard fireplace, a stone fireplace and a media wall
Example of a large minimalist open concept dark wood floor living room design in Tampa with gray walls, a standard fireplace, a stone fireplace and a media wall
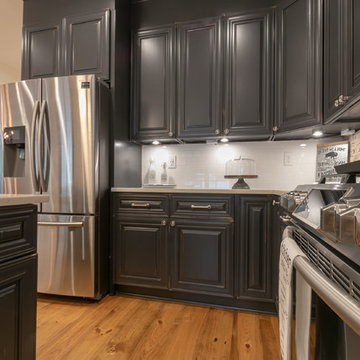 Drake House Construction & Design
Example of a large farmhouse l-shaped medium tone wood floor and brown floor eat-in kitchen design in Atlanta with an undermount sink, raised-panel cabinets, gray cabinets, quartzite countertops, brick backsplash, stainless steel appliances, an island and white countertops
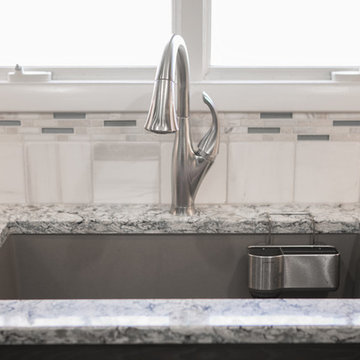 Great Kitchens & Baths
Example of a mid-sized transitional u-shaped dark wood floor and brown floor open concept kitchen design in Indianapolis with an undermount sink, raised-panel cabinets, gray cabinets, granite countertops, white backsplash, ceramic backsplash, stainless steel appliances and an island
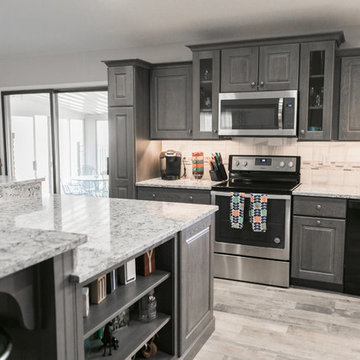 Great Kitchens & Baths
Example of a mid-sized transitional u-shaped dark wood floor and brown floor open concept kitchen design in Indianapolis with an undermount sink, raised-panel cabinets, gray cabinets, granite countertops, white backsplash, ceramic backsplash, stainless steel appliances and an island


 Interiors by Jennifer Dennis
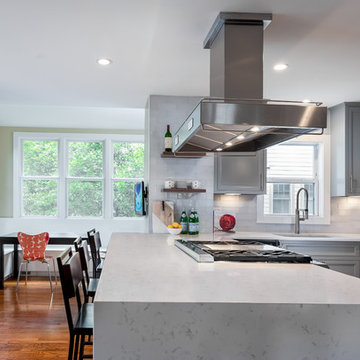
Painted gray cabients, lowered bar, extended island, created waterfall edge counter,white glass subway tile, walnut shelving, new hardware
Mid-sized transitional u-shaped medium tone wood floor and brown floor open concept kitchen photo in DC Metro with an undermount sink, recessed-panel cabinets, gray cabinets, quartz countertops, white backsplash, stainless steel appliances, a peninsula, subway tile backsplash and white countertops
Mid-sized transitional u-shaped medium tone wood floor and brown floor open concept kitchen photo in DC Metro with an undermount sink, recessed-panel cabinets, gray cabinets, quartz countertops, white backsplash, stainless steel appliances, a peninsula, subway tile backsplash and white countertops
 Nautilus Homes
Ricky Perrone
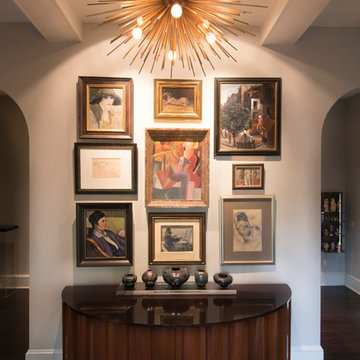
Inspiration for a large 1960s dark wood floor entryway remodel in Tampa with gray walls and a dark wood front door
Inspiration for a large 1960s dark wood floor entryway remodel in Tampa with gray walls and a dark wood front door
 Great Kitchens & Baths
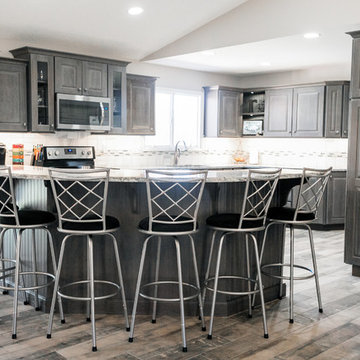
Open concept kitchen - mid-sized transitional u-shaped dark wood floor and brown floor open concept kitchen idea in Indianapolis with an undermount sink, raised-panel cabinets, gray cabinets, granite countertops, white backsplash, ceramic backsplash, stainless steel appliances and an island
51