
Search results for "Gray stain" in Home Design Ideas
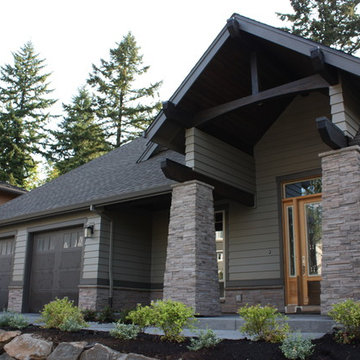
 dK Exteriors
Example of a mid-sized arts and crafts gray mixed siding house exterior design in Portland with a shingle roof
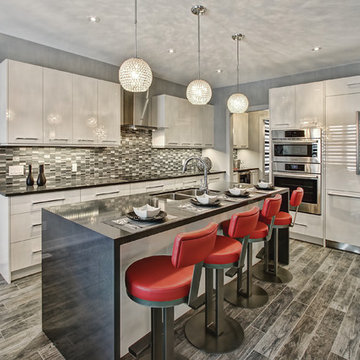
 Don's Light House Ltd
Example of a mid-sized minimalist l-shaped dark wood floor and gray floor open concept kitchen design in Toronto with a double-bowl sink, flat-panel cabinets, gray cabinets, quartzite countertops, stainless steel appliances and an island
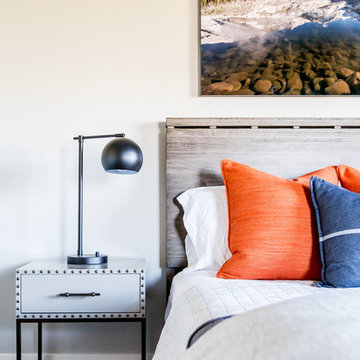
 User
UserBedroom - mid-sized transitional guest carpeted and beige floor bedroom idea in Phoenix with gray walls
Find the right local pro for your project
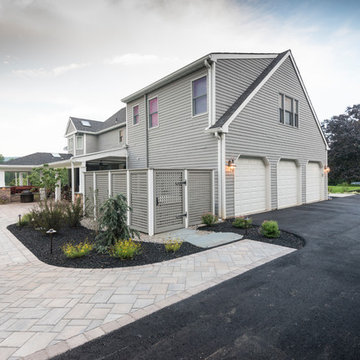
 Chestnut Hill Landscape Contractors
Large traditional gray two-story wood exterior home idea in Philadelphia with a shingle roof
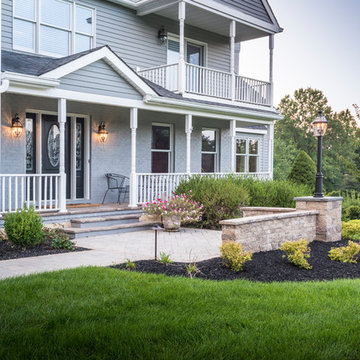 Chestnut Hill Landscape Contractors
Example of a large classic gray two-story wood exterior home design in Philadelphia with a shingle roof
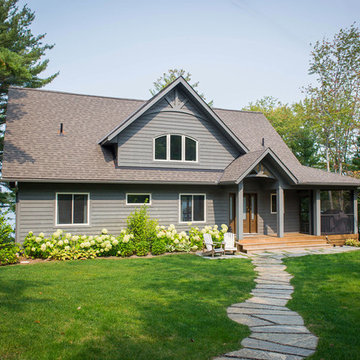
 Above & Beyond Building
Re-defining waterfront living with this complete custom build on Kahshe Lake. A combination of classic Muskoka style and modern interior features work well to create timeless elegance and a breathtaking result.
Spatial flow of this gorgeous 1 1/2 story home was expanded vertically with the addition of loft space, highlighting the view from above. Below, in the main living area, a grand stone fireplace leads the eye upward, and is an inviting and majestic centrepiece.
The open-concept kitchen boasts sleek maple cabinetry detailed with ‘twig’ hardware and thick slab white granite providing textural interest that balances the lake and forest elements.
A fresh neutral palette was chosen for the bedrooms to echo the serene nature of the lake, providing a setting for relaxation and calm.
We added functional and recreational space with the construction of two outbuildings – a bunkie/sleeping cabin and a land boathouse, as well as a custom, wrap around screened porch and Muskoka Room.
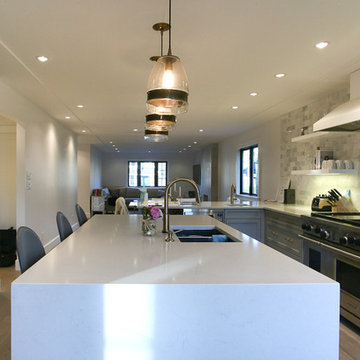
 Headland Construction
Inspiration for a large contemporary u-shaped light wood floor open concept kitchen remodel in Orange County with an undermount sink, beaded inset cabinets, gray cabinets, quartz countertops, white backsplash, stone tile backsplash, paneled appliances and an island


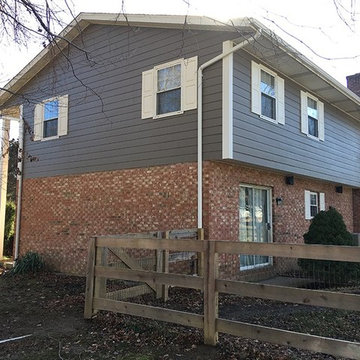
 American Way Exteriors, LLC
Mid-sized traditional gray two-story mixed siding exterior home idea in Other
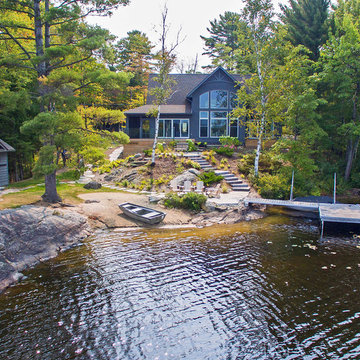 Above & Beyond Building
Re-defining waterfront living with this complete custom build on Kahshe Lake. A combination of classic Muskoka style and modern interior features work well to create timeless elegance and a breathtaking result.
Spatial flow of this gorgeous 1 1/2 story home was expanded vertically with the addition of loft space, highlighting the view from above. Below, in the main living area, a grand stone fireplace leads the eye upward, and is an inviting and majestic centrepiece.
The open-concept kitchen boasts sleek maple cabinetry detailed with ‘twig’ hardware and thick slab white granite providing textural interest that balances the lake and forest elements.
A fresh neutral palette was chosen for the bedrooms to echo the serene nature of the lake, providing a setting for relaxation and calm.
We added functional and recreational space with the construction of two outbuildings – a bunkie/sleeping cabin and a land boathouse, as well as a custom, wrap around screened porch and Muskoka Room.
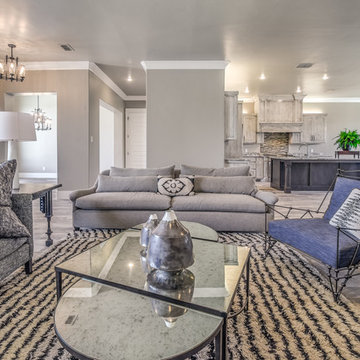
 McGuire Builders, Inc.
Haute Home & Company, Interior Decorating.
Walter Galaviz, Photography.
Large elegant open concept porcelain tile and gray floor living room photo in Austin with gray walls, a standard fireplace, a plaster fireplace and a wall-mounted tv
Large elegant open concept porcelain tile and gray floor living room photo in Austin with gray walls, a standard fireplace, a plaster fireplace and a wall-mounted tv
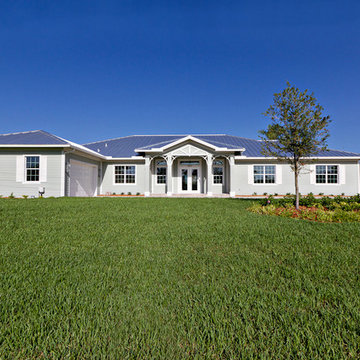
 Paradise Homes Group
FINISHED PRODUCT
Large elegant gray one-story wood exterior home photo in Miami with a metal roof
Large elegant gray one-story wood exterior home photo in Miami with a metal roof
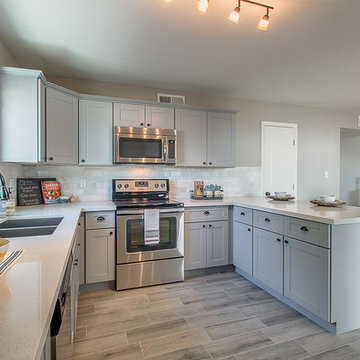
 The Cabinet Spot, Inc
Example of a transitional light wood floor and gray floor open concept kitchen design in Los Angeles with a double-bowl sink, shaker cabinets, gray cabinets, quartzite countertops, gray backsplash, marble backsplash, stainless steel appliances and an island
 James McCoy Carpentry LLC
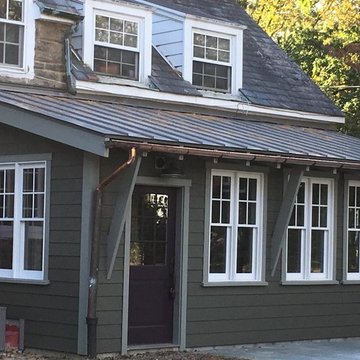
Mid-sized cottage gray two-story wood exterior home idea in Philadelphia with a mixed material roof

Sponsored
Columbus, OH

Hope Restoration & General Contracting
Columbus Design-Build, Kitchen & Bath Remodeling, Historic Renovations
 Kent Hicks Construction Co.
Architectural rendering; Vincent Appel, Of Possible Architecture
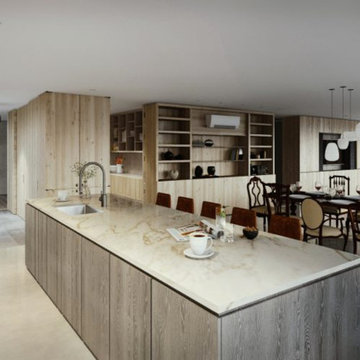
Mid-sized minimalist single-wall concrete floor open concept kitchen photo in Boston with an undermount sink, flat-panel cabinets, light wood cabinets, marble countertops and an island
Mid-sized minimalist single-wall concrete floor open concept kitchen photo in Boston with an undermount sink, flat-panel cabinets, light wood cabinets, marble countertops and an island
 PBC Design + Build
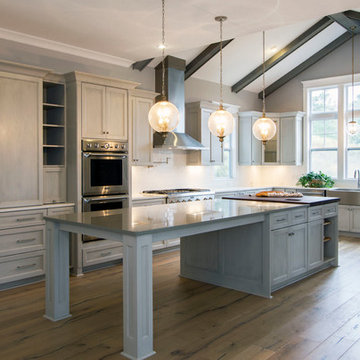
Large elegant u-shaped medium tone wood floor and brown floor kitchen photo in Wilmington with an undermount sink, beaded inset cabinets, gray cabinets, quartz countertops, white backsplash, subway tile backsplash, stainless steel appliances and an island
 jcSelects
Kitchen Liberty
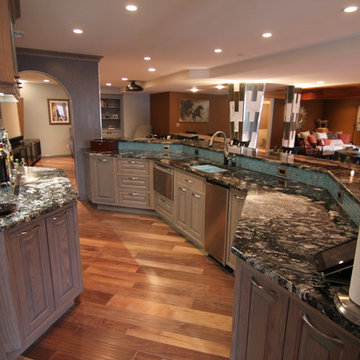
Seated home bar - huge transitional galley dark wood floor and brown floor seated home bar idea in Miami with an undermount sink, raised-panel cabinets, gray cabinets, granite countertops and white backsplash
Seated home bar - huge transitional galley dark wood floor and brown floor seated home bar idea in Miami with an undermount sink, raised-panel cabinets, gray cabinets, granite countertops and white backsplash
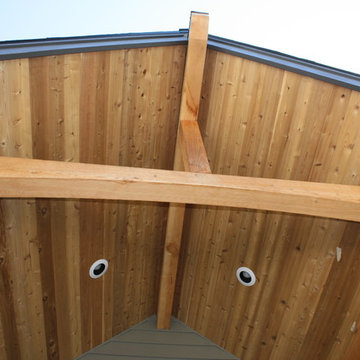 dK Exteriors
Inspiration for a mid-sized craftsman gray mixed siding house exterior remodel in Portland with a shingle roof

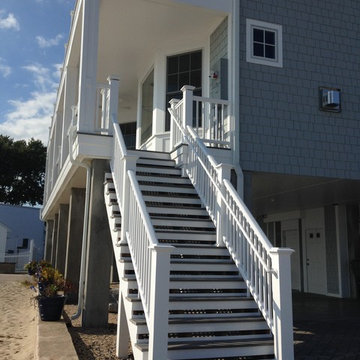
 K V Designs
Inspiration for a large coastal gray three-story wood house exterior remodel in Bridgeport with a shingle roof
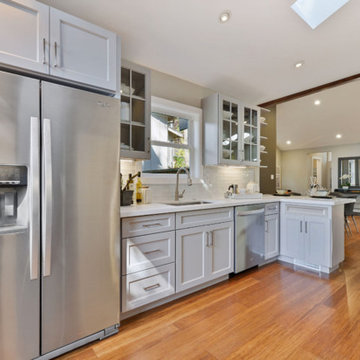
 3 Lights Design
Example of a mid-sized arts and crafts galley medium tone wood floor and brown floor kitchen design in San Francisco with an undermount sink, shaker cabinets, gray cabinets, quartz countertops, white backsplash, glass tile backsplash, stainless steel appliances and white countertops
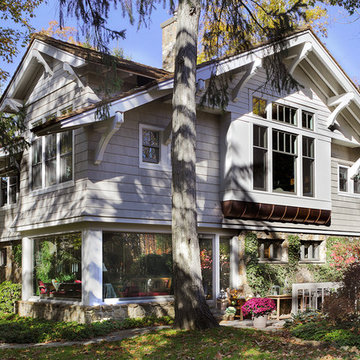
 D Maurer Contracting
Large elegant gray two-story mixed siding house exterior photo in New York with a shingle roof
58