
Search results for "Gray stain" in Home Design Ideas

 User
UserOpen kitchen for a busy family of five. Custom built inset cabinetry by Jewett Farms + Co. with handpainted perimeter cabinets and gray stained Oak Island.
Reclaimed wood shelves behind glass cabinet doors, custom bronze hood. Soapstone countertops by Jewett Farms + Co. Look over the projects to check out all the custom details.
Photography by Eric Roth
 Interiors Awakened
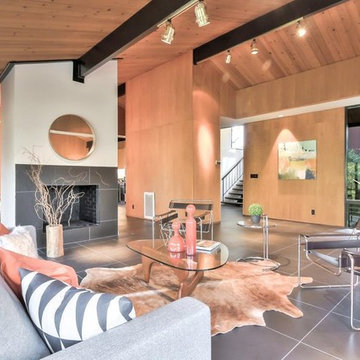
Living room - mid-century modern open concept gray floor living room idea in San Francisco with white walls, a standard fireplace and a tile fireplace
Find the right local pro for your project
 Ann O'Leary
Rikki Snyder

Entryway - small rustic gray floor entryway idea in Burlington with brown walls and a medium wood front door
Entryway - small rustic gray floor entryway idea in Burlington with brown walls and a medium wood front door
 Spice Hill Interiors
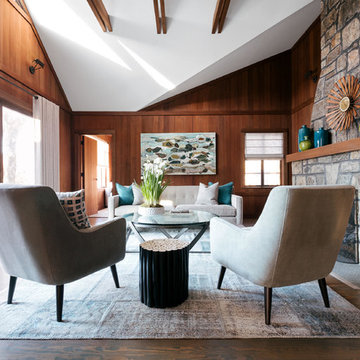
Living room - large transitional formal and enclosed dark wood floor and brown floor living room idea in New York with brown walls, a standard fireplace, no tv and a stone fireplace

 Murray Franklyn
Glencoe Lot 25
Inspiration for a transitional dark wood floor living room remodel in Seattle with gray walls, a standard fireplace and a stone fireplace
Inspiration for a transitional dark wood floor living room remodel in Seattle with gray walls, a standard fireplace and a stone fireplace
 Union Studio, Architecture & Community Design

Weathered greys form a beachy backdrop for the contemporary aged gold accents in the kitchen. The waterfall edges of the island and monolithic backsplash – both in matching Carrara - lend a modern touch to a timeless interior.
Photo Jeff Roberts

Sponsored
Columbus, OH

Structural Remodeling
Franklin County's Heavy Timber Specialists | Best of Houzz 2020!
 All County Decorative Concrete


Family room - contemporary concrete floor and beige floor family room idea in Orange County with beige walls

 Anne Sneed Architectural Interiors
Custom cabinetry makes this marble topped vanity a standout piece. Paired with unique lighting features and hardware.
Jim Brady Architectural Photography
 Cooper Floors, Inc.
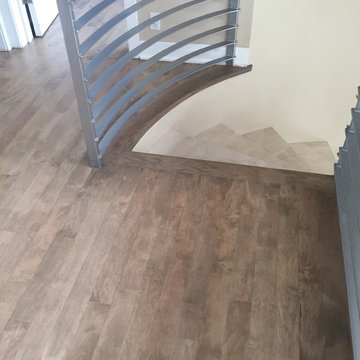
Inspiration for a mid-sized contemporary wooden curved staircase remodel in Orange County with wooden risers
 sadabros renovations
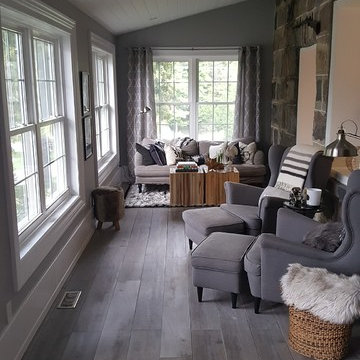
Mid-sized transitional medium tone wood floor and gray floor sunroom photo in Toronto with a standard ceiling
 Halman-Margles Interior Design

Large urban white tile and subway tile porcelain tile and white floor bathroom photo in Toronto with furniture-like cabinets, gray cabinets, a two-piece toilet, white walls, an undermount sink and marble countertops
 Kevin Twitty Interiors

Chrome hardware mixed with a custom gray stain adds the perfect amount of modern to this classically traditional master bathroom.
Inspiration for a large modern master white tile and marble tile porcelain tile, gray floor and double-sink bathroom remodel in Portland with flat-panel cabinets, gray cabinets, a bidet, blue walls, an undermount sink, quartzite countertops, a hinged shower door, white countertops and a built-in vanity
Inspiration for a large modern master white tile and marble tile porcelain tile, gray floor and double-sink bathroom remodel in Portland with flat-panel cabinets, gray cabinets, a bidet, blue walls, an undermount sink, quartzite countertops, a hinged shower door, white countertops and a built-in vanity


 Kevin Twitty Interiors
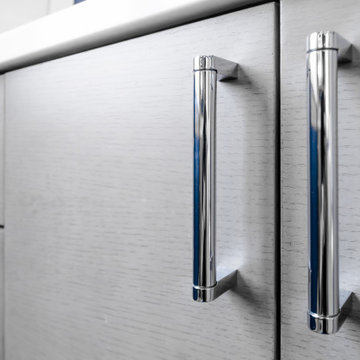
In this master bathroom design we drew up custom cabinets. They are quarter sawn white oak with a custom mixed grey stain that allows for the natural graining of the wood to show thorough in an understated way. By doing this, we were able to get a modern cabinet that has an immense amount of warmth and style.

 Vitta Homes Interiors & Design
Kim Pritchard

Example of a trendy master dark wood floor and brown floor bedroom design in Los Angeles with brown walls and a standard fireplace
Example of a trendy master dark wood floor and brown floor bedroom design in Los Angeles with brown walls and a standard fireplace
 Village Home Stores

Rustic Birch Koch Cabinetry's painted in the "White Drift" finish paired with Hickory wood accents in a "Stone" stain. "Calacatta Clasique" engineered Q Quartz tops and a Stainless Steel appliance suite by Whirlpool completes the design in this Bettendorf, IA home built by Aspen Homes LLC.

Sponsored
Fredericksburg, OH

High Point Cabinets
Columbus' Experienced Custom Cabinet Builder | 4x Best of Houzz Winner
 Engberg Design & Development

Living room wall panels in bookmatched rosewood veneer.
Inspiration for a 1960s gray floor living room remodel in New York with beige walls and a standard fireplace
Inspiration for a 1960s gray floor living room remodel in New York with beige walls and a standard fireplace
 Amish Custom Kitchens
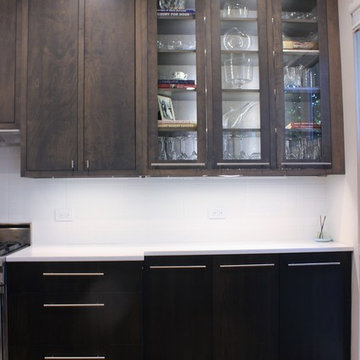
Dry Bar area with tall clear glass doors and wood shelves.
Grey stained birch inset doors for wall and tall cabinets with dark stained hickory full overlay base cabinets.
Lewis & Kladder, designers
Nora Benson, photographer
 Village Home Stores

Custom Amish-built cabinetry in a combination of Rustic Alder, White, and Gray painted finishes. Open concept kitchen with large island, dinette, hutch, and wetbar. Nearby laundry, mudroom, powder room, dining and living rooms also get a new look. Cambria Brittanicca Warm quartz and KitchenAid appliances also featured. Quad Cities area remodel from start to finish by Village Home Stores.
80