
Search results for "Gray stain" in Home Design Ideas
 BLUE RIBBON BUILDERS INC
Darby Ask

Living room - small rustic open concept concrete floor and gray floor living room idea in Other with brown walls
Living room - small rustic open concept concrete floor and gray floor living room idea in Other with brown walls

 Provanti Designs, Inc
John G Wilbanks Photography
Elegant u-shaped eat-in kitchen photo in Seattle with an undermount sink, recessed-panel cabinets, white cabinets, subway tile backsplash, paneled appliances, granite countertops and gray backsplash
Elegant u-shaped eat-in kitchen photo in Seattle with an undermount sink, recessed-panel cabinets, white cabinets, subway tile backsplash, paneled appliances, granite countertops and gray backsplash
 Goodwin Foust Custom Homes, LLC

Large transitional dark wood floor and gray floor dedicated laundry room photo in Other with a drop-in sink, white cabinets, quartz countertops, gray walls and recessed-panel cabinets
Find the right local pro for your project

 Treeline Homes, Inc.
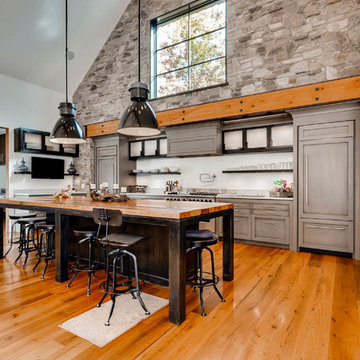
Example of a farmhouse l-shaped medium tone wood floor kitchen design in Denver with a farmhouse sink, recessed-panel cabinets, gray cabinets, white backsplash, paneled appliances and an island
 Laurence Cafritz Builders
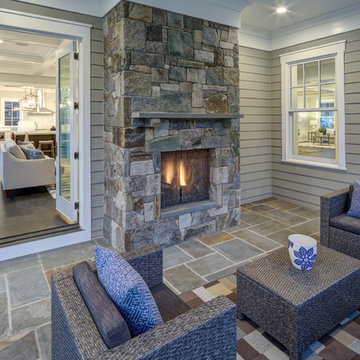
Example of a mid-sized transitional backyard tile patio design in DC Metro with a fire pit and a roof extension
 Abraham & Paulin Photography
© 2018 Abraham & Paulin Photography

Minimalist open concept gray floor living room photo in San Francisco with white walls and a ribbon fireplace
Minimalist open concept gray floor living room photo in San Francisco with white walls and a ribbon fireplace

Sponsored
Sunbury, OH

J.Holderby - Renovations
Franklin County's Leading General Contractors - 2X Best of Houzz!
 Elizabeth Reich
Jennifer Hughes Photography
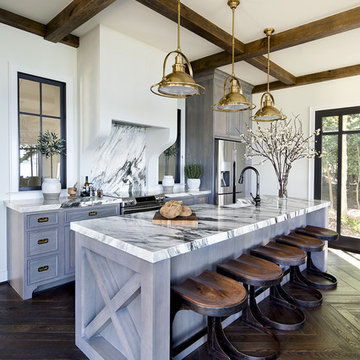
Example of a transitional galley dark wood floor kitchen design in Baltimore with a farmhouse sink, gray cabinets, multicolored backsplash, stone slab backsplash and an island
Example of a transitional galley dark wood floor kitchen design in Baltimore with a farmhouse sink, gray cabinets, multicolored backsplash, stone slab backsplash and an island
 Denise Quade Design

Floating shelves were used instead of wall cabinets to allow for bottle display. A pullout trash can, sink base, and beverage center were used on the base cabinets. Oil rubbed bronze hardware and faucet were used.
 Handyman Matters of Clear Lake & Greater Houston
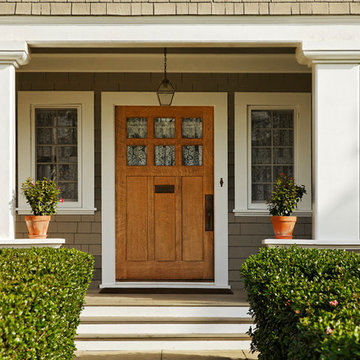
Whether you're looking for new windows and doors or just want your old ones replaced, our handymen will provide efficient and professional service that you want with the quality of workmanship you expect. Our professionals can guide you through various options for upgrading or updating your windows and doors to more energy-efficient models, repairing or replacing door frames or hardware, and choosing the right style to fit your home's look and budget. The best part? You get the peace of mind that comes with a written 100% satisfaction guarantee.
Our Craftsman can repair and replace your door frames, window trim and hardware. We can also upgrade your doors and windows to more energy-efficient models.
Sliding doors
French doors
Pocket doors
And More!
Installing new windows and doors is one of the easiest ways to increase your home's value--and the upgrade can save you money on your annual power bill.
 Atlas Moran Construction
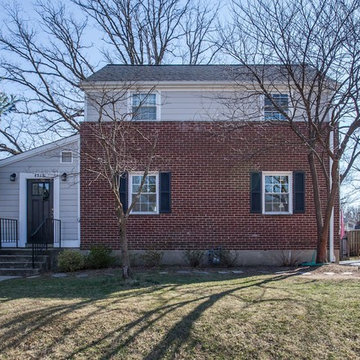
Mid-sized elegant two-story mixed siding house exterior photo in DC Metro with a shingle roof
 LK Design
J.Swain
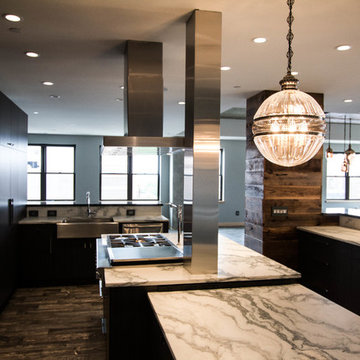
Example of a mid-sized trendy u-shaped medium tone wood floor and gray floor open concept kitchen design in Omaha with flat-panel cabinets, dark wood cabinets, gray backsplash, stone slab backsplash, stainless steel appliances, two islands, a farmhouse sink and marble countertops
Example of a mid-sized trendy u-shaped medium tone wood floor and gray floor open concept kitchen design in Omaha with flat-panel cabinets, dark wood cabinets, gray backsplash, stone slab backsplash, stainless steel appliances, two islands, a farmhouse sink and marble countertops
 Gandia Custom Homes
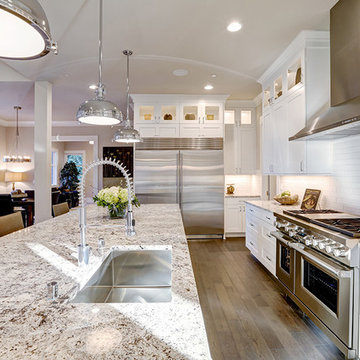
Inspiration for a mid-sized transitional l-shaped medium tone wood floor and gray floor eat-in kitchen remodel in Los Angeles with a single-bowl sink, shaker cabinets, white cabinets, granite countertops, white backsplash, subway tile backsplash, stainless steel appliances and an island


 K V Designs
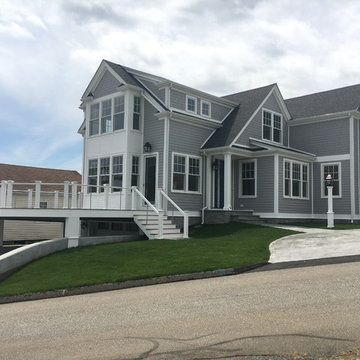
Large beach style gray two-story wood exterior home photo in Bridgeport with a shingle roof
 Midlake Builders
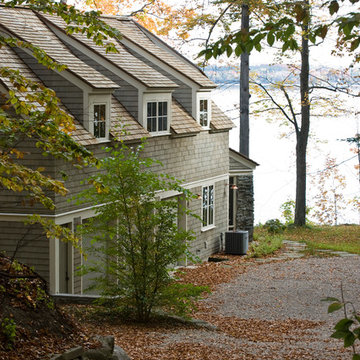
Inspiration for a large craftsman gray two-story wood exterior home remodel in Other with a shingle roof
 O.G. Engineering, PLLC
The final product!
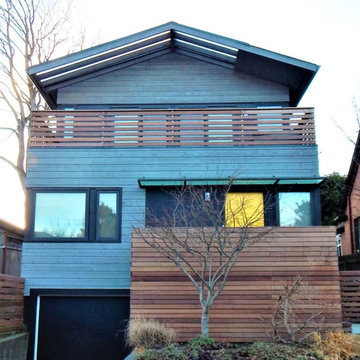
Example of a small minimalist gray three-story wood house exterior design in Seattle with a hip roof
Example of a small minimalist gray three-story wood house exterior design in Seattle with a hip roof
 3 Lights Design
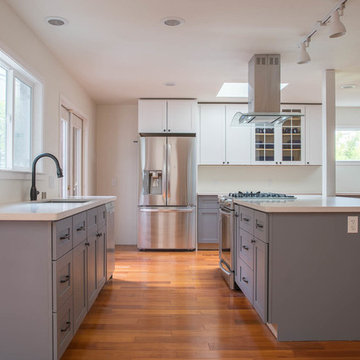
The new is designed for a family that values both their connection to one another, and to their beautiful back yard, and to the soft, Bay Area sunlight.
http://www.houzz.com/pro/kuohphotography/thomas-kuoh-photography

 Alair Homes Toronto
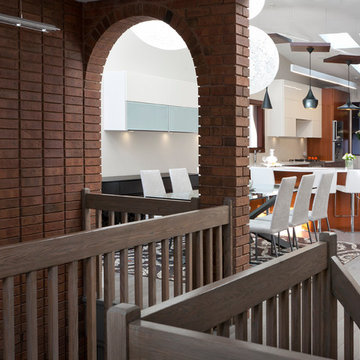
The main floor and kitchen was completely updated in this West End home.
Inspiration for a mid-sized modern light wood floor kitchen/dining room combo remodel in Toronto with gray walls and no fireplace
Inspiration for a mid-sized modern light wood floor kitchen/dining room combo remodel in Toronto with gray walls and no fireplace
 Masters Properties, Inc.
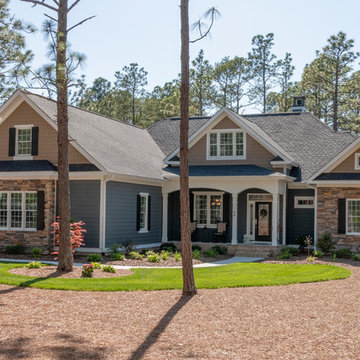
Large arts and crafts multicolored two-story mixed siding exterior home photo in Raleigh with a shingle roof
 Precision Granite
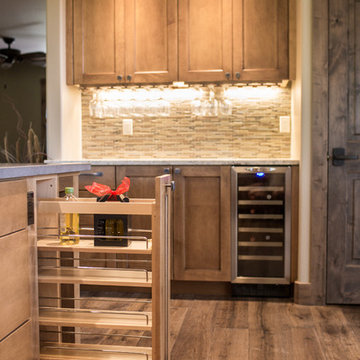
Kitchen Island & Raised Bar Countertop:
-Della Terra Quartz - Metropolis Dark
Kitchen Perimeter Countertop:
-Granite - Kashmir Cream
Kitchen Island & Perimeter Cabinets
-Siteline Cabinetry
-Door Style: Swanson
-Species: Maple
-Finish: Toffee
Kitchen Tall Cabinets
-Starmark Cabinetry
-Door Style: Medina
-Species: Maple
-Finish: Villa Green
84