
Search results for "Gray stain" in Home Design Ideas
 Village Home Stores

Custom Amish-built cabinetry in a combination of Rustic Alder, White, and Gray painted finishes. Open concept kitchen with large island, dinette, hutch, and wetbar. Nearby laundry, mudroom, powder room, dining and living rooms also get a new look. Cambria Brittanicca Warm quartz and KitchenAid appliances also featured. Quad Cities area remodel from start to finish by Village Home Stores.
 Mandy Brown Architects, PC
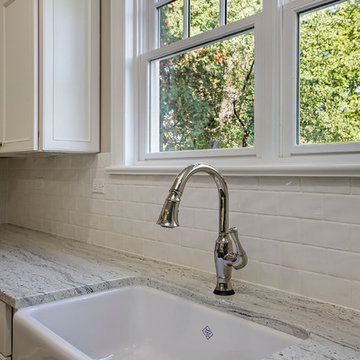
Farmer Sink
Inspiration for a large transitional u-shaped dark wood floor eat-in kitchen remodel in Chicago with a farmhouse sink, shaker cabinets, white cabinets, granite countertops, white backsplash, ceramic backsplash, stainless steel appliances and an island
Inspiration for a large transitional u-shaped dark wood floor eat-in kitchen remodel in Chicago with a farmhouse sink, shaker cabinets, white cabinets, granite countertops, white backsplash, ceramic backsplash, stainless steel appliances and an island


Find the right local pro for your project
 Coco Design & Build Co.
Adam Milton
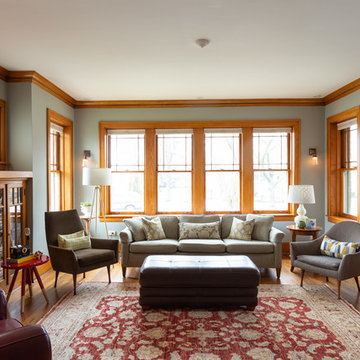
Inspiration for a craftsman medium tone wood floor and brown floor living room remodel in Chicago
Inspiration for a craftsman medium tone wood floor and brown floor living room remodel in Chicago

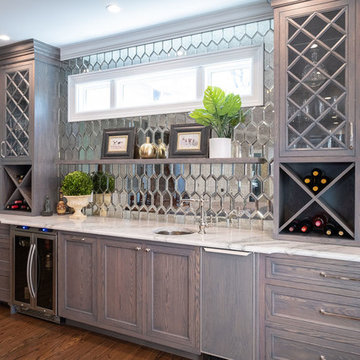
 Leslie Hutchison Interiors, LLC

Example of a mid-sized cottage single-wall dark wood floor and brown floor wet bar design in Chicago with an undermount sink, recessed-panel cabinets, dark wood cabinets, quartzite countertops, mirror backsplash and white countertops
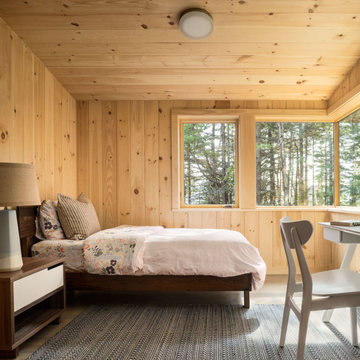
 Whitten Architects
Child's Bedroom
Example of a mid-sized mountain style guest medium tone wood floor and gray floor bedroom design in Portland Maine with brown walls
Example of a mid-sized mountain style guest medium tone wood floor and gray floor bedroom design in Portland Maine with brown walls

Sponsored
Sunbury, OH

J.Holderby - Renovations
Franklin County's Leading General Contractors - 2X Best of Houzz!

 Introspecs
Caleb Vandermeer Photography
Inspiration for a large scandinavian open concept dark wood floor and gray floor family room remodel in Portland with white walls, a corner fireplace, a concrete fireplace and a media wall
Inspiration for a large scandinavian open concept dark wood floor and gray floor family room remodel in Portland with white walls, a corner fireplace, a concrete fireplace and a media wall

 Mouldex Exterior & Interior Mouldings
Yes, this is a closet.
Manufactured by Mouldex Mouldings
Designed by Jane Lockhart Design
Executed by Hard At Work Inc.
Transitional women's gray floor dressing room photo in Toronto with recessed-panel cabinets and gray cabinets
Transitional women's gray floor dressing room photo in Toronto with recessed-panel cabinets and gray cabinets

 AbbyElle Style
Bjorg Magnea
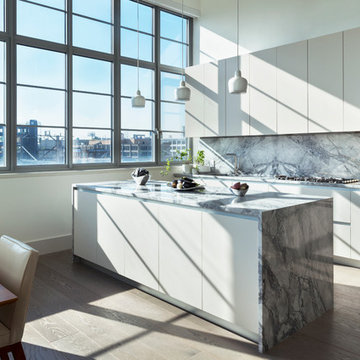
Open concept kitchen - mid-sized contemporary galley dark wood floor open concept kitchen idea in New York with an undermount sink, flat-panel cabinets, quartzite countertops, gray backsplash, stone slab backsplash, paneled appliances, an island and gray cabinets
Open concept kitchen - mid-sized contemporary galley dark wood floor open concept kitchen idea in New York with an undermount sink, flat-panel cabinets, quartzite countertops, gray backsplash, stone slab backsplash, paneled appliances, an island and gray cabinets

 Pegasus Builders, Inc.
Inspiration for a large transitional l-shaped porcelain tile and beige floor open concept kitchen remodel in Miami with an undermount sink, shaker cabinets, gray cabinets, multicolored backsplash, matchstick tile backsplash, paneled appliances, an island and limestone countertops
 Hoeh Works, Inc
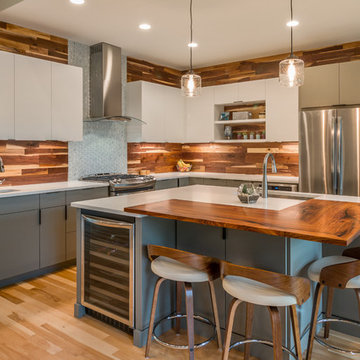
Example of a trendy l-shaped light wood floor and beige floor kitchen design in Little Rock with an undermount sink, flat-panel cabinets, gray cabinets, wood countertops, gray backsplash, stainless steel appliances, an island and brown countertops

Sponsored
Sunbury, OH
J.Holderby - Renovations
Franklin County's Leading General Contractors - 2X Best of Houzz!

 Highmark Builders
Professionally Staged by Ambience at Home
http://ambiance-athome.com/
Professionally Photographed by SpaceCrafting
http://spacecrafting.com
 Blume Architecture

Elegant white two-story house exterior photo in Dallas with a hip roof and a shingle roof
 Scott Edwards Architecture

Mountain style concrete floor and gray floor kitchen photo in Portland with flat-panel cabinets, medium tone wood cabinets, paneled appliances, an island and gray countertops
 Janze Company Staging and Design

Living room - large 1950s formal and enclosed carpeted and gray floor living room idea in San Francisco with brown walls, no fireplace and no tv

Sponsored
Columbus, OH

Hope Restoration & General Contracting
Columbus Design-Build, Kitchen & Bath Remodeling, Historic Renovations
 Cabinet-S-Top
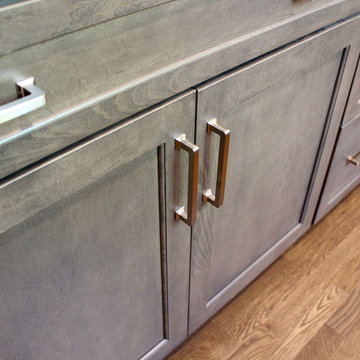
In this kitchen, we only provided the design and cabinetry. On the perimeter is Fieldstone Cabinets in Roseburg Door Style, Maple Wood, Macadamia Finish Color with “L” edge profile. On the island is Fieldstone Cabinets Roseburg Door Style, Maple Wood, Slate Stain with “L” outside edge profile. The hardware is Top Knobs Ascendra Pull 5 1/16.
 Two Fold Interiors

Inspiration for a large rustic master gray floor and laminate floor drop-in bathtub remodel in Toronto with brown walls
81