
Search results for "Gray tile backsplash" in Home Design Ideas

 RECODECO
Location: Lakeland, FL, United States
Dark Wood Kitchen Cabinets
Custom Aluminum with Frosted Glass Doors
White Engineered Quartz Countertops
Glass Mosaic Backsplash
Aluminum Hardware/Handles
Undermount Sink
Aluminum Accesories


 Reliable Renovations
Drop-in bathtub - mid-sized contemporary master gray tile and glass tile ceramic tile drop-in bathtub idea in San Diego with a vessel sink, shaker cabinets, white cabinets, quartzite countertops and beige walls
Find the right local pro for your project

 D3 Interiors
Open concept kitchen - transitional l-shaped dark wood floor open concept kitchen idea in Omaha with an undermount sink, shaker cabinets, white cabinets, green backsplash, glass tile backsplash, stainless steel appliances and an island

 Kitchen Magic
This grey and white kitchen duo is transformed with cabinet refacing. Originally trying to paint the cabinets, they quickly realized that refacing would be a more permanent and aesthetically pleasing look using the refacing method.
New quartz countertops and a mosaic backsplash complete the design. This kitchen is also more functional with a dining area, complete with bar stools. Satin nickel pulls add another textural element for a Transitional style.

 J Brothers Design | Build | Remodel
Deanna Kriskovich
Mid-sized trendy u-shaped dark wood floor and brown floor open concept kitchen photo in Minneapolis with a farmhouse sink, shaker cabinets, white cabinets, marble countertops, white backsplash, subway tile backsplash, stainless steel appliances, an island and white countertops
Mid-sized trendy u-shaped dark wood floor and brown floor open concept kitchen photo in Minneapolis with a farmhouse sink, shaker cabinets, white cabinets, marble countertops, white backsplash, subway tile backsplash, stainless steel appliances, an island and white countertops





 North America General Contractor Ltd
We were really excited about this porcelain backsplash tile as it tied in the multiple grey tones we used throughout the condo and it added lots of movement and dynamism to the overall design.

 Red Oak Remodeling
Open.Tours
Kitchen - transitional vinyl floor kitchen idea in Philadelphia with quartz countertops, gray backsplash, mosaic tile backsplash and an island
Kitchen - transitional vinyl floor kitchen idea in Philadelphia with quartz countertops, gray backsplash, mosaic tile backsplash and an island
 Artistic Dream Kitchens
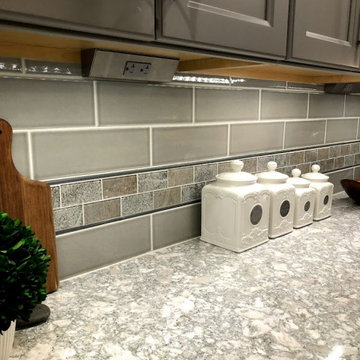
Gorgeous family kitchen for today's family. This kitchen features maple painted gray cabinetry, Cambria Quartz countertops, stainless steel appliances and farm sink, glass accent tiles surrounded by larger gray subway tiles, large pantry with rollouts, additional storage behind island and undercabinet lighting.

 Heart of the Home Kitchens
White wood hood. Six burner range top. White wood Fabuwood shaker cabinets. Marble subway backsplash. Stainless steel appliances.
Inspiration for a large modern l-shaped dark wood floor and brown floor eat-in kitchen remodel in New York with an undermount sink, shaker cabinets, white cabinets, quartzite countertops, gray backsplash, marble backsplash, stainless steel appliances and an island
Inspiration for a large modern l-shaped dark wood floor and brown floor eat-in kitchen remodel in New York with an undermount sink, shaker cabinets, white cabinets, quartzite countertops, gray backsplash, marble backsplash, stainless steel appliances and an island

 Green Street Communities, Inc.
Jennifer Kruk Photography
Inspiration for a large transitional light wood floor open concept kitchen remodel in Phoenix with a farmhouse sink, raised-panel cabinets, white cabinets, gray backsplash, glass tile backsplash, stainless steel appliances and an island
Inspiration for a large transitional light wood floor open concept kitchen remodel in Phoenix with a farmhouse sink, raised-panel cabinets, white cabinets, gray backsplash, glass tile backsplash, stainless steel appliances and an island

 Devon Scott
Example of a mid-sized transitional single-wall eat-in kitchen design in Indianapolis with an undermount sink, granite countertops, brown backsplash, mosaic tile backsplash, white appliances and no island
Example of a mid-sized transitional single-wall eat-in kitchen design in Indianapolis with an undermount sink, granite countertops, brown backsplash, mosaic tile backsplash, white appliances and no island



 Julie - Carpet Mill Store of Milwaukee
Julie J. Mayhew
Inspiration for a small timeless white tile and stone tile marble floor home design remodel in Milwaukee with flat-panel cabinets, white cabinets, a two-piece toilet, green walls, an undermount sink and marble countertops
Inspiration for a small timeless white tile and stone tile marble floor home design remodel in Milwaukee with flat-panel cabinets, white cabinets, a two-piece toilet, green walls, an undermount sink and marble countertops

 Markalunas Architecture and Design, LLC
Lake Front Country Estate Kitchen, designed by Tom Markalunas, built by Resort Custom Homes. Photography by Rachael Boling
Huge elegant l-shaped kitchen/dining room combo photo with an undermount sink, flat-panel cabinets, white cabinets, granite countertops, white backsplash, subway tile backsplash, stainless steel appliances, gray walls and an island
Huge elegant l-shaped kitchen/dining room combo photo with an undermount sink, flat-panel cabinets, white cabinets, granite countertops, white backsplash, subway tile backsplash, stainless steel appliances, gray walls and an island


 Big Bear Remodeling
Large Travertine tiles with light blue mosaic, niche, rain shower head, soaker tub, and some really unique fixtures!
Alcove bathtub - small contemporary master blue tile and glass tile ceramic tile alcove bathtub idea in Cleveland with beige walls and a vessel sink
Alcove bathtub - small contemporary master blue tile and glass tile ceramic tile alcove bathtub idea in Cleveland with beige walls and a vessel sink

Sponsored
Plain City, OH

The Creative Kitchen Company
Columbus Area Kitchen Remodeling and Refacing Professional

 Robyn Hughes
Rustic Modern Guest Bath with Barn Wood Vanity
Mid-sized mountain style 3/4 gray tile and glass tile porcelain tile and gray floor alcove shower photo in Miami with shaker cabinets, distressed cabinets, a two-piece toilet, gray walls, a vessel sink and quartz countertops
Mid-sized mountain style 3/4 gray tile and glass tile porcelain tile and gray floor alcove shower photo in Miami with shaker cabinets, distressed cabinets, a two-piece toilet, gray walls, a vessel sink and quartz countertops

 Deborah Kipp's Decorative Painting (Austin Texas)
CLOSE-UP VIEW
This master bath makeover starts with bare walls that have been floated out smooth over the sheetrock. Then we hand applied a beautiful custom tinted, soft grey Venetian plaster. After two coats of plaster, the walls were waxed and buffed. This process seals the plaster, leaving a long-lasting finish. The finished product is subtle and undeniably beautiful! I’ve included a close-up view of the finish below.

 Traditions In Tile At Brier Creek
Here is a fresh take on a classic pattern! The focal point is the same tile as the rest of the backsplash! The soft gray color is the perfect compliment to the new countertop and white cabinets.
248