
Search results for "Gray tile backsplash" in Home Design Ideas

 User
David Duncan Livingston
Example of a transitional galley medium tone wood floor open concept kitchen design in San Francisco with shaker cabinets, gray cabinets, white backsplash, stone slab backsplash and an island
Example of a transitional galley medium tone wood floor open concept kitchen design in San Francisco with shaker cabinets, gray cabinets, white backsplash, stone slab backsplash and an island

 Tile By Design of L.I. Inc
Calacatta Gold Backsplash
Kitchen - transitional kitchen idea in New York with stone tile backsplash
Kitchen - transitional kitchen idea in New York with stone tile backsplash

 MOSAIC DECOR
Herring bone pattern as the focal point and on the sides 2x4 brick look marble.
Eat-in kitchen - mid-sized traditional u-shaped dark wood floor eat-in kitchen idea in DC Metro with an undermount sink, yellow cabinets, granite countertops, white backsplash, mosaic tile backsplash, stainless steel appliances and an island
Eat-in kitchen - mid-sized traditional u-shaped dark wood floor eat-in kitchen idea in DC Metro with an undermount sink, yellow cabinets, granite countertops, white backsplash, mosaic tile backsplash, stainless steel appliances and an island
Find the right local pro for your project

 HOLLOWAY TILE & STONE WORKS
Mid-sized transitional enclosed kitchen photo in San Diego with raised-panel cabinets, white cabinets, quartz countertops, multicolored backsplash, cement tile backsplash, stainless steel appliances and white countertops

 41 West
Powder room - transitional gray tile powder room idea in Miami with dark wood cabinets and white countertops
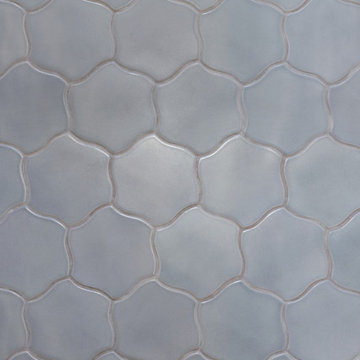
 Rookwood Pottery
Cool white and blue lake house bathroom for prime relaxation.
Handcrafted Tile by Rookwood Pottery.

 RCL Development
Eat-in kitchen - large traditional single-wall limestone floor and beige floor eat-in kitchen idea in Miami with an undermount sink, white cabinets, white backsplash, colored appliances, an island, recessed-panel cabinets, marble countertops and porcelain backsplash

Sponsored
Sunbury, OH

J.Holderby - Renovations
Franklin County's Leading General Contractors - 2X Best of Houzz!

 Kitchen Stone Design LLC
Colonial White granite, eased edge, single basin, stainless steel, undermount sink.
Example of a mid-sized l-shaped ceramic tile and gray floor eat-in kitchen design with an undermount sink, raised-panel cabinets, turquoise cabinets, granite countertops, multicolored backsplash, mosaic tile backsplash, stainless steel appliances, no island and white countertops
Example of a mid-sized l-shaped ceramic tile and gray floor eat-in kitchen design with an undermount sink, raised-panel cabinets, turquoise cabinets, granite countertops, multicolored backsplash, mosaic tile backsplash, stainless steel appliances, no island and white countertops

 Dona Rosene Interiors
ASID DESIGN OVATION DALLAS 2017 - FIRST PLACE- RESIDENTIAL INDUSTRY PARTNER COLLABORATION.
Interior Design by Dona Rosene; Kitchen Design & Custom Cabinetry by Helene's Luxury Kitchens; Photography by Michael Hunter

 Remodelers Mart
Example of a large transitional medium tone wood floor kitchen design in Chicago with a farmhouse sink, shaker cabinets, white cabinets, quartz countertops, stainless steel appliances, an island, white countertops, multicolored backsplash and matchstick tile backsplash

 Granite State Cabinetry
Inspiration for a large transitional l-shaped medium tone wood floor eat-in kitchen remodel in Boston with a farmhouse sink, beaded inset cabinets, white cabinets, granite countertops, white backsplash, ceramic backsplash, stainless steel appliances, an island and white countertops

 J. Poe Construction Inc.
delta champagne bronze shower faucet, Wall tile is Provenzal Calacutta with " Mapei Charcoal" grout.
Bathroom - contemporary bathroom idea in Oklahoma City with shaker cabinets, gray cabinets, quartz countertops and white countertops
Bathroom - contemporary bathroom idea in Oklahoma City with shaker cabinets, gray cabinets, quartz countertops and white countertops

 Martinez Tile
Inspiration for a mid-sized timeless l-shaped enclosed kitchen remodel in Los Angeles with an undermount sink, raised-panel cabinets, green cabinets, marble countertops, white backsplash, subway tile backsplash, stainless steel appliances and a peninsula



 House Styling & Staging
Example of a mid-sized transitional u-shaped ceramic tile eat-in kitchen design in Miami with a double-bowl sink, flat-panel cabinets, white cabinets, white backsplash, matchstick tile backsplash, stainless steel appliances, an island and quartz countertops

 Housefox Design
Home design - mid-sized coastal home design idea in Los Angeles with white walls, a console sink, furniture-like cabinets, white cabinets and marble countertops

 Sketches, An Interior View LLC
Newly renovated 20 yr. old kitchen. Removed the laundry room to enlarge kitchen and island.
Example of a large transitional u-shaped medium tone wood floor and red floor eat-in kitchen design in Cincinnati with an undermount sink, raised-panel cabinets, white cabinets, quartz countertops, gray backsplash, porcelain backsplash, stainless steel appliances, an island and black countertops
Example of a large transitional u-shaped medium tone wood floor and red floor eat-in kitchen design in Cincinnati with an undermount sink, raised-panel cabinets, white cabinets, quartz countertops, gray backsplash, porcelain backsplash, stainless steel appliances, an island and black countertops

 Mr Cabinet Care
Designed By Mr. Cabinet Care
Mid-sized transitional kitchen photo in Orange County with a farmhouse sink, granite countertops and two islands
Mid-sized transitional kitchen photo in Orange County with a farmhouse sink, granite countertops and two islands

Sponsored
Plain City, OH

Kuhns Contracting, Inc.
Central Ohio's Trusted Home Remodeler Specializing in Kitchens & Baths

 Irwin Construction, LLC
Example of a mid-sized minimalist 3/4 white tile and ceramic tile ceramic tile and black floor freestanding bathtub design in Dallas with beaded inset cabinets, white cabinets, blue walls, an undermount sink, quartzite countertops and white countertops

 Jessica Conner Design & Co.
Small transitional white tile and cement tile brown floor powder room photo in Birmingham with a drop-in sink, limestone countertops and beige countertops

244