
Search results for "Great reviews" in Home Design Ideas

 Thompson Custom Homes
Steve Chenn
Inspiration for a huge timeless living room remodel in Houston with a concealed tv
Inspiration for a huge timeless living room remodel in Houston with a concealed tv

 David Benners Architecture
Inspiration for a small transitional u-shaped medium tone wood floor kitchen remodel in Denver with a drop-in sink, flat-panel cabinets, white cabinets, laminate countertops, white backsplash, subway tile backsplash, stainless steel appliances, a peninsula and turquoise countertops

 Neal's Design Remodel
Robin Victor Goetz/RVGP
Open concept kitchen - large traditional galley dark wood floor open concept kitchen idea in Cincinnati with a farmhouse sink, quartz countertops, white backsplash, stone slab backsplash, two islands, white cabinets, black appliances and recessed-panel cabinets
Open concept kitchen - large traditional galley dark wood floor open concept kitchen idea in Cincinnati with a farmhouse sink, quartz countertops, white backsplash, stone slab backsplash, two islands, white cabinets, black appliances and recessed-panel cabinets
Find the right local pro for your project

 Katie Carlin Interiors
Example of a classic built-in desk dark wood floor, brown floor and wallpaper home office design in Baltimore with beige walls

 Corynne Pless
Photo: Corynne Pless © 2013 Houzz
Example of a cottage l-shaped kitchen design in New York with multicolored backsplash and colored appliances
Example of a cottage l-shaped kitchen design in New York with multicolored backsplash and colored appliances

Inspiration for a contemporary light wood floor and brown floor family room remodel in Philadelphia with a tv stand and multicolored walls

 Holland Homes LLC
Inspiration for a mid-sized country open concept and formal brown floor and dark wood floor living room remodel in Atlanta with white walls, a standard fireplace, a brick fireplace and a wall-mounted tv

Sponsored
Delaware, OH

Buckeye Basements, Inc.
Central Ohio's Basement Finishing ExpertsBest Of Houzz '13-'21

 Fautt Homes
Amazing open kitchen with white shaker cabinets and stained center island with matching floating shelves. Bronze and brass lighting and marble subway backsplash.

 CR Home
Taj Mahal Quartzite Kitchen Countertops & Full Height Backsplash by Atlanta Kitchen
Photos by Galina Coada and Barbara Brown
Inspiration for a timeless medium tone wood floor kitchen remodel in Atlanta with quartzite countertops, stone slab backsplash, an island, an undermount sink, recessed-panel cabinets, white cabinets, multicolored backsplash and stainless steel appliances
Inspiration for a timeless medium tone wood floor kitchen remodel in Atlanta with quartzite countertops, stone slab backsplash, an island, an undermount sink, recessed-panel cabinets, white cabinets, multicolored backsplash and stainless steel appliances

 Incorporated
Eric Piasecki
Inspiration for a contemporary medium tone wood floor dining room remodel in New York with white walls
Inspiration for a contemporary medium tone wood floor dining room remodel in New York with white walls

 Bruns Architecture
Tricia Shay Photography
Inspiration for a mid-sized contemporary gray two-story mixed siding house exterior remodel in Milwaukee with a shed roof
Inspiration for a mid-sized contemporary gray two-story mixed siding house exterior remodel in Milwaukee with a shed roof

 User
UserView from Dining room to pasture beyond at the Lincoln Net Zero House,
photography by Dan Cutrona
Large trendy medium tone wood floor and brown floor kitchen/dining room combo photo in Boston with beige walls
Large trendy medium tone wood floor and brown floor kitchen/dining room combo photo in Boston with beige walls

 Studio Dearborn
This expansive Victorian had tremendous historic charm but hadn’t seen a kitchen renovation since the 1950s. The homeowners wanted to take advantage of their views of the backyard and raised the roof and pushed the kitchen into the back of the house, where expansive windows could allow southern light into the kitchen all day. A warm historic gray/beige was chosen for the cabinetry, which was contrasted with character oak cabinetry on the appliance wall and bar in a modern chevron detail. Kitchen Design: Sarah Robertson, Studio Dearborn Architect: Ned Stoll, Interior finishes Tami Wassong Interiors



 Fieldwork Architecture
Photography by Daniel O'Connor Photography www.danieloconnorphoto.com
Eat-in kitchen - industrial l-shaped eat-in kitchen idea in Denver with a drop-in sink, flat-panel cabinets, dark wood cabinets, concrete countertops, multicolored backsplash, stainless steel appliances and ceramic backsplash
Eat-in kitchen - industrial l-shaped eat-in kitchen idea in Denver with a drop-in sink, flat-panel cabinets, dark wood cabinets, concrete countertops, multicolored backsplash, stainless steel appliances and ceramic backsplash

 Changras & Frey Construction Inc.
Open concept kitchen - large transitional u-shaped light wood floor and tray ceiling open concept kitchen idea in San Francisco with a farmhouse sink, shaker cabinets, white cabinets, marble countertops, ceramic backsplash, paneled appliances and an island
 User
UserJoshua Caldwell Photography
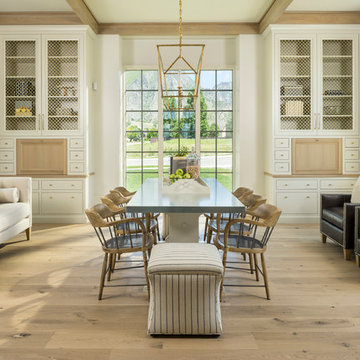
Inspiration for a timeless light wood floor great room remodel in Salt Lake City with white walls
Inspiration for a timeless light wood floor great room remodel in Salt Lake City with white walls

 Wendy Glaister Interiors
Example of a transitional blue tile beige floor and single-sink bathroom design in Sacramento with shaker cabinets, blue cabinets, beige walls, an undermount sink, white countertops and a built-in vanity

Sponsored
Fredericksburg, OH

High Point Cabinets
Columbus' Experienced Custom Cabinet Builder | 4x Best of Houzz Winner

 Revival House
Super sleek statement in white. Sophisticated condo with gorgeous views are reflected in this modern apartment accented in ocean blues. Modern furniture , custom artwork and contemporary cabinetry make this home an exceptional winter escape destination.
Lori Hamilton Photography
Learn more about our showroom and kitchen and bath design: http://www.mingleteam.com

 Breeze Giannasio Interiors
Photo: Carolyn Reyes © 2017 Houzz
Transitional open concept light wood floor and beige floor living room photo in Los Angeles with gray walls
Transitional open concept light wood floor and beige floor living room photo in Los Angeles with gray walls

1