
Search results for "Green onions" in Home Design Ideas


 Bosler Earth Design
Palos Verdes trees in front of yellow wall
Daniel Bosler Photography
This is an example of a large mediterranean drought-tolerant and full sun side yard landscaping in Los Angeles.
This is an example of a large mediterranean drought-tolerant and full sun side yard landscaping in Los Angeles.
 Organized Beautifully
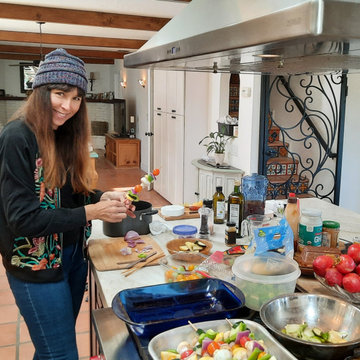
This was a lot of work for Lisa, who got into the rhythm of skewering each veggie by reciting a little mnemonic. She used mushrooms, onions, tomatoes, squash, green pepper. She even grilled them!
Find the right local pro for your project


 Garden Lights Landscape and Pool Development Inc.
Green Allium - Flowering Onion
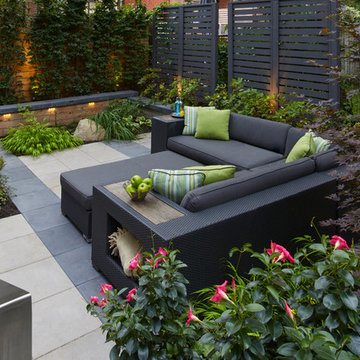
Photo of a small eclectic drought-tolerant and full sun front yard landscaping in San Francisco.
Photo of a small eclectic drought-tolerant and full sun front yard landscaping in San Francisco.

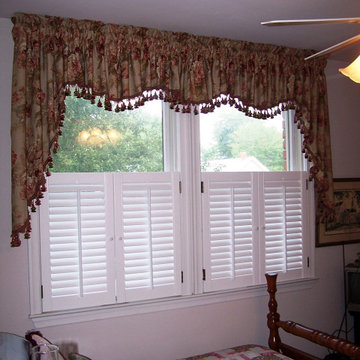
 Masterworks Window Fashions & Design, LLC
This was the original custom window treatment design in Alexandria VA, in a much more compact guest bedroom space. The gathered floral valance with onion tassel trim was installed over custom cafe shutters, to hide the rooflines and still offer treetop views from this second story space. The fabric was selected for its vintage florals and blend of pinks, reds, and greens. Design and Photography by Linda H. Bassert, Masterworks Window Fashions & Design, LLC.

Sponsored
Columbus, OH

Snider & Metcalf Interior Design, LTD
Leading Interior Designers in Columbus, Ohio & Ponte Vedra, Florida



 b9 architects
Our client’s goal was to create a small, high-performance, healthy home for herself and her teenage son while providing a place for her father to age in place. An attached private accessory dwelling provides a space for him as well as flexibility in the future. The new home was designed to minimize its footprint on site, made smaller than the original 1930’s house.
Embracing adaptability and efficiency, the residence includes two dwellings: a one-bedroom 795 square-foot accessory dwelling at the lower grade and a two-story 1330 square-foot primary dwelling located above. Involved in all aspects of project execution, our client oversaw the process by living in a used trailer parked in the backyard throughout the project’s construction. Family-Share focused on maximizing the footprint’s performance, access to natural light and the health of the occupants. Sustainable features include high-performance glazing, solar preheat for domestic and hot water in-floor heating and reclaimed fir car decking rainscreen siding.
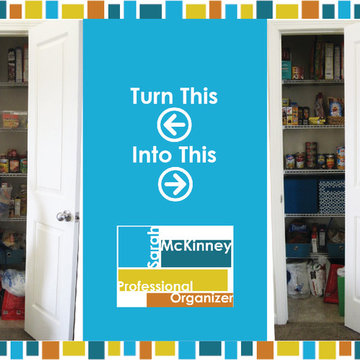
 Sarah McKinney Professional Organizer
This is my tall, skinny pantry that has wire shelves and is not very user friendly. On the left is how it looked for a few weeks until I could go out to the dollar store to find some solutions for organizing. The photo on the right shows how it looks now. I purchased a few bins to organize my backing goods, bread, and onions. Also, I wrapped a cereal box in green paper to store all of my shopping bags in. It is now a functional space that has a bold pop of color and pattern!
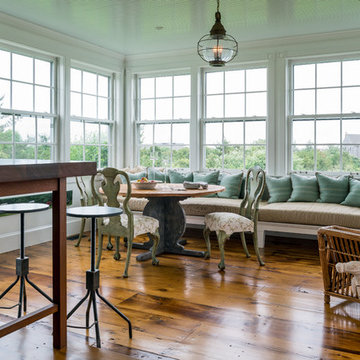


Inspiration for a large timeless u-shaped dark wood floor kitchen pantry remodel in Houston with a single-bowl sink, recessed-panel cabinets, white cabinets, granite countertops, multicolored backsplash, ceramic backsplash, stainless steel appliances and two islands






Mid-sized beach style master dark wood floor and brown floor bedroom photo in New York with white walls and no fireplace
 Jillian Burke

Transitional Kitchen Makeover. Painted Oak Cabinets, Open Shelving Butcher Block Island, Ceramic Tile Backsplash with Glass Tile Accent, Oak Flooring. Rhode Island Interior Design
 Lore Patterson
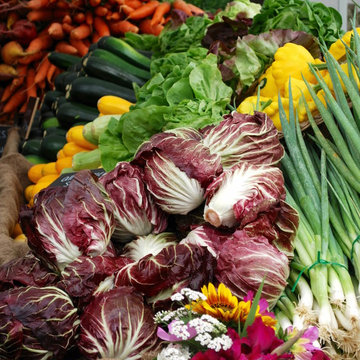
Radicchio | Lore Patterson
Inspiration for a mid-sized farmhouse landscaping in Seattle.
Inspiration for a mid-sized farmhouse landscaping in Seattle.

Sponsored
Columbus, OH

Hope Restoration & General Contracting
Columbus Design-Build, Kitchen & Bath Remodeling, Historic Renovations
 Rylex Custom Cabinetry and Closets
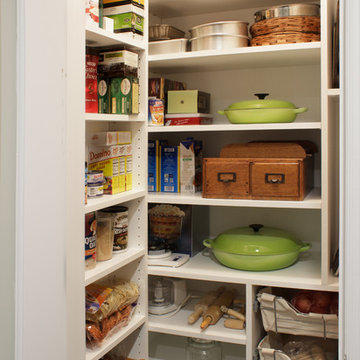
Adjustable shelves are a perfect fit for a kitchen pantry. With stored items ranging from small flat cans to small appliances, you can accommodate various heights and sizes with fully adjustable shelves. That applies to the depth of shelves, as well. Deep shelves are necessary for platters or larger appliances, but shallow shelves keep everything front and center so that each item is easily accessible.
Kara Lashuay

 SALA Architects
The industrious clients came to us with dreams of a new garage structure to provide a home for all of their passions. The design came together around a three car garage with room for a micro-brewery, workshop and bicycle storage – all attached to the house via a new three season porch – and a native prairie landscape and sauna structure on the roof.
Designed by Jody McGuire
Photographed by Corey Gaffer
 Factory Builder Stores
"We wish we would have remodeled years ago!"
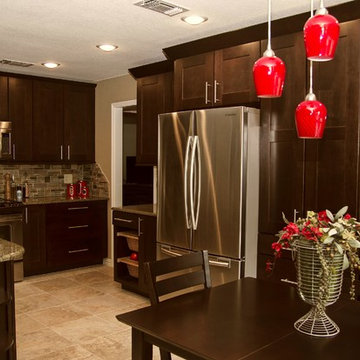
Mid-sized transitional u-shaped porcelain tile eat-in kitchen photo in Dallas with an undermount sink, shaker cabinets, dark wood cabinets, granite countertops, stainless steel appliances and green walls
Mid-sized transitional u-shaped porcelain tile eat-in kitchen photo in Dallas with an undermount sink, shaker cabinets, dark wood cabinets, granite countertops, stainless steel appliances and green walls
6