
Search results for "Green onions" in Home Design Ideas



 Dorthy Pautz Landscape Architect
Dorthy Pautz
Design ideas for a coastal landscaping in San Francisco.
Design ideas for a coastal landscaping in San Francisco.


Find the right local pro for your project
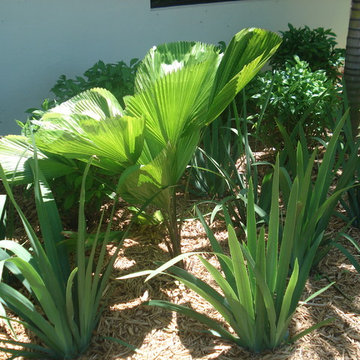
 Botanical Visions
This is an example of a mid-sized tropical full sun backyard stone landscaping in Miami for summer.





 TVL Creative Ltd.
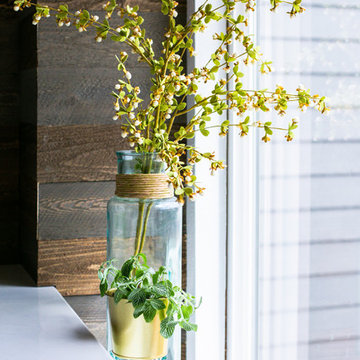
This kitchen took a tired, 80’s builder kitchen and revamped it into a personalized gathering space for our wonderful client. The existing space was split up by the dated configuration of eat-in kitchen table area to one side and cramped workspace on the other. It didn’t just under-serve our client’s needs; it flat out discouraged them from using the space. Our client desired an open kitchen with a central gathering space where family and friends could connect. To open things up, we removed the half wall separating the kitchen from the dining room and the wall that blocked sight lines to the family room and created a narrow hallway to the kitchen. The old oak cabinets weren't maximizing storage and were dated and dark. We used Waypoint Living Spaces cabinets in linen white to brighten up the room. On the east wall, we created a hutch-like stack that features an appliance garage that keeps often used countertop appliance on hand but out of sight. The hutch also acts as a transition from the cooking zone to the coffee and wine area. We eliminated the north window that looked onto the entry walkway and activated this wall as storage with refrigerator enclosure and pantry. We opted to leave the east window as-is and incorporated it into the new kitchen layout by creating a window well for growing plants and herbs. The countertops are Pental Quartz in Carrara. The sleek cabinet hardware is from our friends at Amerock in a gorgeous satin champagne bronze. One of the most striking features in the space is the pattern encaustic tile from Tile Shop. The pop of blue in the backsplash adds personality and contrast to the champagne accents. The reclaimed wood cladding surrounding the large east-facing window introduces a quintessential Colorado vibe, and the natural texture balances the crisp white cabinetry and geometric patterned tile. Minimalist modern lighting fixtures from Mitzi by Hudson Valley Lighting provide task lighting over the sink and at the wine/ coffee station. The visual lightness of the sink pendants maintains the openness and visual connection between the kitchen and dining room. Together the elements make for a sophisticated yet casual vibe-- a comfortable chic kitchen. We love the way this space turned out and are so happy that our clients now have such a bright and welcoming gathering space as the heart of their home!

 Guy Ayers, Architect
Reverse Shed Eichler
This project is part tear-down, part remodel. The original L-shaped plan allowed the living/ dining/ kitchen wing to be completely re-built while retaining the shell of the bedroom wing virtually intact. The rebuilt entertainment wing was enlarged 50% and covered with a low-slope reverse-shed roof sloping from eleven to thirteen feet. The shed roof floats on a continuous glass clerestory with eight foot transom. Cantilevered steel frames support wood roof beams with eaves of up to ten feet. An interior glass clerestory separates the kitchen and livingroom for sound control. A wall-to-wall skylight illuminates the north wall of the kitchen/family room. New additions at the back of the house add several “sliding” wall planes, where interior walls continue past full-height windows to the exterior, complimenting the typical Eichler indoor-outdoor ceiling and floor planes. The existing bedroom wing has been re-configured on the interior, changing three small bedrooms into two larger ones, and adding a guest suite in part of the original garage. A previous den addition provided the perfect spot for a large master ensuite bath and walk-in closet. Natural materials predominate, with fir ceilings, limestone veneer fireplace walls, anigre veneer cabinets, fir sliding windows and interior doors, bamboo floors, and concrete patios and walks. Landscape design by Bernard Trainor: www.bernardtrainor.com (see “Concrete Jungle” in April 2014 edition of Dwell magazine). Microsoft Media Center installation of the Year, 2008: www.cybermanor.com/ultimate_install.html (automated shades, radiant heating system, and lights, as well as security & sound).
 Austin Ganim Landscape Design, LLC
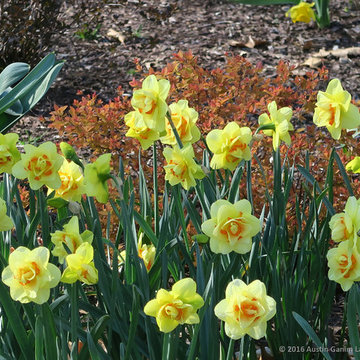
The emerging apricot and orange foliage of Spirea 'Big Bang' perfectly compliments the lemon yellow and orange double flowers of Narcissus 'Tahiti'.
Austin Ganim Landscape Design, LLC

 Susie Dowd Markarian, Landscape Design
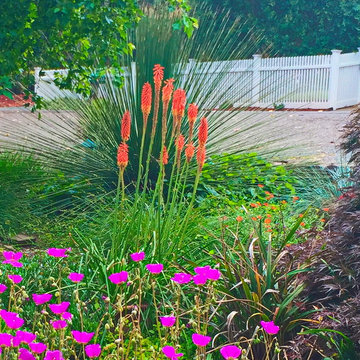
Kniphofia 'Elvira', with Calandrinia spectabilis front of Dasylirion wheeleri
Design ideas for a small traditional drought-tolerant and full sun front yard mulch landscaping in San Francisco.
Design ideas for a small traditional drought-tolerant and full sun front yard mulch landscaping in San Francisco.


Sponsored
Columbus, OH

Wannemacher Interiors
Customized Award-Winning Interior Design Solutions in Franklin Cnty OH
 FormLA Landscaping

The architectural form of Juncus Patens `Elk Blue' makes it a favorite in modern and contemporary LA gardens. Its deep, dark blue-green provides a lovely contrast with the true green IdealMow lawn behind it, as well as the limpet shell blues and silvers of other natives in the garden.


 Living Gardens Landscape Design
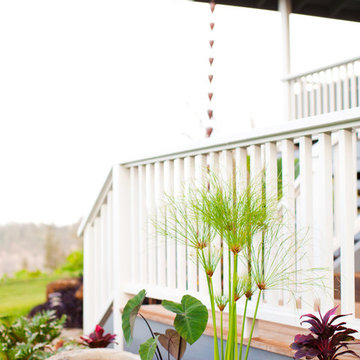
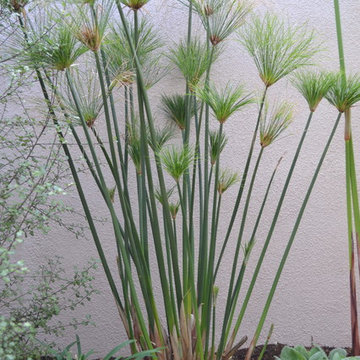
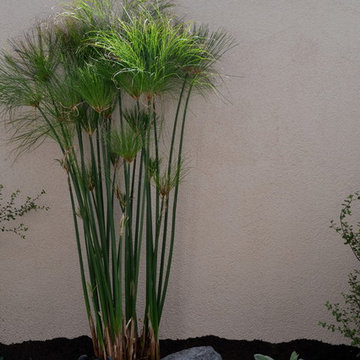
cyperus papyrus
Inspiration for an asian backyard landscaping in Orange County.
Inspiration for an asian backyard landscaping in Orange County.

Sponsored
Columbus, OH

Hope Restoration & General Contracting
Columbus Design-Build, Kitchen & Bath Remodeling, Historic Renovations
 Howells Architecture + Design
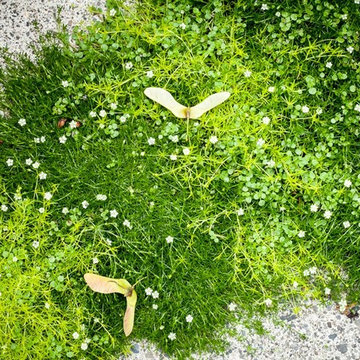
This is an example of a small modern shade backyard concrete paver formal garden in Portland.
 Cleator Landscape Design
Cleator
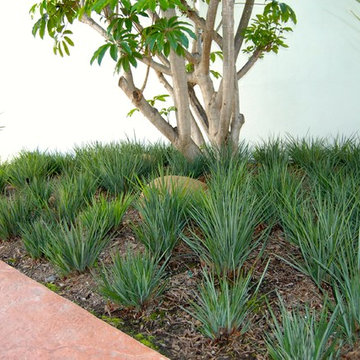
This is an example of a mid-sized contemporary partial sun front yard stone formal garden in San Diego.
This is an example of a mid-sized contemporary partial sun front yard stone formal garden in San Diego.
8