
Search results for "Green painted brick" in Home Design Ideas
 Courtney Jones - Carmel Realty Company
Philip Rohlik Photography
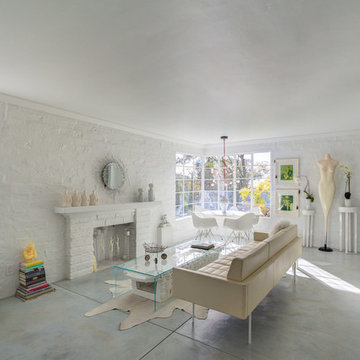
Living room - contemporary concrete floor living room idea in San Francisco with white walls, a standard fireplace and a brick fireplace
Living room - contemporary concrete floor living room idea in San Francisco with white walls, a standard fireplace and a brick fireplace
 Denver Design Group

Removing the brick around the fireplace was not in the budget, but the white paint modernizes the brick and contributes to the lightness of the room.
Family room - 1960s family room idea in Denver
Family room - 1960s family room idea in Denver
 T. Ke Studio

A classic city home basement gets a new lease on life. Our clients wanted their basement den to reflect their personalities. The mood of the room is set by the dark gray brick wall. Natural wood mixed with industrial design touches and fun fabric patterns give this room the cool factor. Photos by Jenn Verrier Photography
Find the right local pro for your project
 LL Flooring

Lisbon Cork Co. Ltd. Fine Cork Flooring combines the beauty of a natural material with the comfort of a cushioned surface. It is durable, acoustical, and a great insulator. The bark of the cork tree is peeled without destroying the tree and it grows back within nine years, ready to be harvested again. Warm to the touch and resilient, cork floors are a joy to live with. Cork is considered a green product because the same tree can be harvested numerous times.
 Wyckoff Heating Cooling

Living room - large transitional formal and open concept carpeted and beige floor living room idea with brown walls, a standard fireplace, a stone fireplace and no tv
 Meadowlark Design+Build

The exterior of this home has been transformed with a redesign of the front portico and the small dormer to the right. This whole-home remodel and addition was designed and built by Meadowlark Design + Build in Ann Arbor, Michigan. Photos by Sean Carter.
 Habitations Residential Design Group
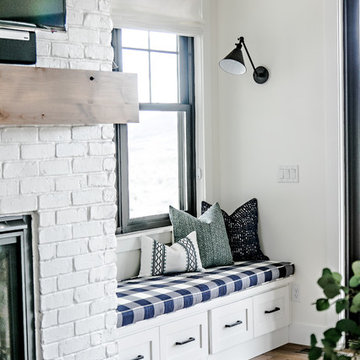
Example of a mid-sized cottage formal and open concept medium tone wood floor and brown floor living room design in Salt Lake City with white walls, a standard fireplace, a brick fireplace and a wall-mounted tv

Sponsored
Columbus, OH

Structural Remodeling
Franklin County's Heavy Timber Specialists | Best of Houzz 2020!
 2nyad
2nyadPhotography by Nico Arellano

Mid-sized urban single-wall medium tone wood floor open concept kitchen photo in New York with flat-panel cabinets, white cabinets, white backsplash, glass tile backsplash, stainless steel appliances, an island, an undermount sink and soapstone countertops
Mid-sized urban single-wall medium tone wood floor open concept kitchen photo in New York with flat-panel cabinets, white cabinets, white backsplash, glass tile backsplash, stainless steel appliances, an island, an undermount sink and soapstone countertops
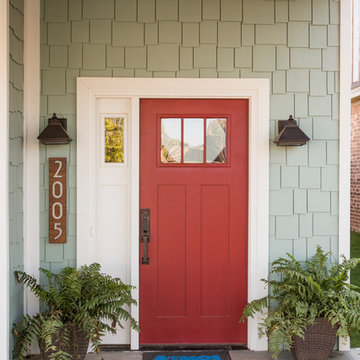
 Ironwood Master Crafters
Large arts and crafts concrete front porch idea in Austin with a roof extension

 Tindall Architecture Workshop
Firewater Photography
Example of a french country two-story exterior home design
Example of a french country two-story exterior home design

 Sabatier Architecture, LLC
Example of a large transitional white two-story brick house exterior design with a shingle roof
 The Painted Drawer Collection
Suzanne Bagheri
Mid-sized eclectic enclosed light wood floor family room photo in DC Metro with green walls, a standard fireplace, a brick fireplace and a wall-mounted tv
Mid-sized eclectic enclosed light wood floor family room photo in DC Metro with green walls, a standard fireplace, a brick fireplace and a wall-mounted tv
 Interior Trends Inc. Design & Remodeling
Photographer: Fred Lassmann

Wet bar - mid-sized industrial single-wall wet bar idea in Wichita with an undermount sink, flat-panel cabinets, dark wood cabinets, granite countertops, red backsplash and brick backsplash
Wet bar - mid-sized industrial single-wall wet bar idea in Wichita with an undermount sink, flat-panel cabinets, dark wood cabinets, granite countertops, red backsplash and brick backsplash


 Solid Renovations
Paul Cheney

Front door - 1960s slate floor front door idea in Charleston with white walls and a yellow front door
Front door - 1960s slate floor front door idea in Charleston with white walls and a yellow front door
 James Cummings, AIA
J.W. Smith Photography

Mid-sized craftsman green two-story brick exterior home idea in DC Metro
Mid-sized craftsman green two-story brick exterior home idea in DC Metro

 Saussy Burbank
Zan Maddox
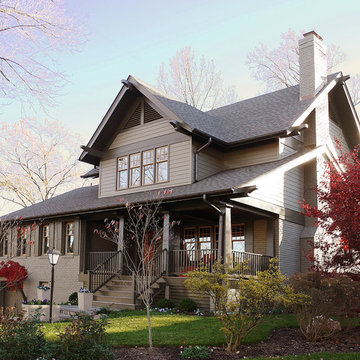
Inspiration for a mid-sized craftsman gray two-story exterior home remodel in Charlotte
Inspiration for a mid-sized craftsman gray two-story exterior home remodel in Charlotte


Sponsored
Columbus, OH

Hope Restoration & General Contracting
Columbus Design-Build, Kitchen & Bath Remodeling, Historic Renovations

 Albert, Righter & Tittmann Architects, Inc.
Our client, with whom we had worked on a number of projects over the years, enlisted our help in transforming her family’s beloved but deteriorating rustic summer retreat, built by her grandparents in the mid-1920’s, into a house that would be livable year-‘round. It had served the family well but needed to be renewed for the decades to come without losing the flavor and patina they were attached to.
The house was designed by Ruth Adams, a rare female architect of the day, who also designed in a similar vein a nearby summer colony of Vassar faculty and alumnae.
To make Treetop habitable throughout the year, the whole house had to be gutted and insulated. The raw homosote interior wall finishes were replaced with plaster, but all the wood trim was retained and reused, as were all old doors and hardware. The old single-glazed casement windows were restored, and removable storm panels fitted into the existing in-swinging screen frames. New windows were made to match the old ones where new windows were added. This approach was inherently sustainable, making the house energy-efficient while preserving most of the original fabric.
Changes to the original design were as seamless as possible, compatible with and enhancing the old character. Some plan modifications were made, and some windows moved around. The existing cave-like recessed entry porch was enclosed as a new book-lined entry hall and a new entry porch added, using posts made from an oak tree on the site.
The kitchen and bathrooms are entirely new but in the spirit of the place. All the bookshelves are new.
A thoroughly ramshackle garage couldn’t be saved, and we replaced it with a new one built in a compatible style, with a studio above for our client, who is a writer.



 Haynsworth Custom Homes
Stunning traditional home in the Devonshire neighborhood of Dallas.
Inspiration for a large transitional white two-story painted brick gable roof remodel in Dallas with a shingle roof and a brown roof
Inspiration for a large transitional white two-story painted brick gable roof remodel in Dallas with a shingle roof and a brown roof
29