
Search results for "Green roof" in Home Design Ideas


 BOWA
BOWAThe home was built in the mid-1960’s as the personal residence of a commercial developer using commercial construction methodologies and systems. Tying into a structure that is almost entirely steel and concrete, and bringing it up to current code required a greater level of engineering expertise that was managed successfully by the builder. Copyright Bob Narod Photography and BOWA


Find the right local pro for your project


 Kate Cleveland Architect
Inspiration for a large craftsman green two-story mixed siding house exterior remodel in Philadelphia with a clipped gable roof and a shingle roof

 Landscape Renovations, Inc.
Green Roof with integrated deck
Photo of a small contemporary rooftop landscaping in Minneapolis.
Photo of a small contemporary rooftop landscaping in Minneapolis.

 brett zamore design
Brett Zamore Design
Patio kitchen - contemporary backyard concrete paver patio kitchen idea in Houston
Patio kitchen - contemporary backyard concrete paver patio kitchen idea in Houston

Sponsored
Columbus, OH
Free consultation for landscape design!

Peabody Landscape Group
Franklin County's Reliable Landscape Design & Contracting

 Doug Simon ARCHITECTURE
Photo by Ed Golich
Mid-sized traditional blue one-story wood exterior home idea in San Diego with a hip roof
Mid-sized traditional blue one-story wood exterior home idea in San Diego with a hip roof

 Montell Construction
Large arts and crafts brown one-story wood gable roof photo in Grand Rapids with a metal roof

 Marcelle Guilbeau Interior Design
Exterior, Screened Porch, Natural Stone Fireplace, Marcelle Guilbeau
Inspiration for a large timeless screened-in back porch remodel in Nashville with a roof extension
Inspiration for a large timeless screened-in back porch remodel in Nashville with a roof extension

 Mariana Pickering (Emu Building Science)
This is the community of Wohldorf-Ohlstedt near Hamburg, Germany. This was the first stop on our day of excursions to various green roofs in the Hamburg area for the 3rd International Green Roof Congress. It was also the most impressive (a) because of the beauty of the very natural looking roofs covered in grasses, and (b) because these roofs were constructed in the 1940′s and seem to still be functioning quite well. In fact, the town council has mandated that any renovation projects or new constructions within the original area of the neighborhood must have or maintain a green roof.
Mariana Pickering (Emu Architetti)

 Mia Rao Design
A wall of green cabinets with natural wood shelves adds to this kitchens organic vibe.
Example of a mid-sized danish medium tone wood floor and brown floor kitchen design in Chicago with an undermount sink, recessed-panel cabinets, green cabinets, quartz countertops, white backsplash, ceramic backsplash, an island and white countertops
Example of a mid-sized danish medium tone wood floor and brown floor kitchen design in Chicago with an undermount sink, recessed-panel cabinets, green cabinets, quartz countertops, white backsplash, ceramic backsplash, an island and white countertops

 Chapman Design Group, Inc.
Mark Hoyle
Example of a mid-sized classic attached two-car garage design in Charlotte
Example of a mid-sized classic attached two-car garage design in Charlotte

Sponsored
Columbus, OH
Free consultation for landscape design!
Peabody Landscape Group
Franklin County's Reliable Landscape Design & Contracting


 Mariana Pickering (Emu Building Science)
This is the community of Wohldorf-Ohlstedt near Hamburg, Germany. This was the first stop on our day of excursions to various green roofs in the Hamburg area for the 3rd International Green Roof Congress. It was also the most impressive (a) because of the beauty of the very natural looking roofs covered in grasses, and (b) because these roofs were constructed in the 1940′s and seem to still be functioning quite well. In fact, the town council has mandated that any renovation projects or new constructions within the original area of the neighborhood must have or maintain a green roof.
Mariana Pickering (Emu Architetti)



Sponsored
Columbus, OH

Snider & Metcalf Interior Design, LTD
Leading Interior Designers in Columbus, Ohio & Ponte Vedra, Florida
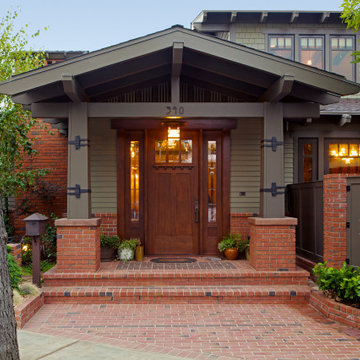
Example of a large arts and crafts green two-story mixed siding and shingle gable roof design in Los Angeles with a shingle roof and a black roof

 Sol Haus Design
The great room of the tiny house is the ultimate multi-purpose: living room, dining room, media room, guest bedroom, and yoga room. Lots of natural light brings the outside in and expand the feeling of space. Photo: Eileen Descallar Ringwald

 Dawn Hearn Interior Design
This stunning custom home is set in a beautiful Texas Hill Country location. Tre Dunham with Fine Focus Photography
Inspiration for a mediterranean stone gable roof remodel in Austin with a metal roof
Inspiration for a mediterranean stone gable roof remodel in Austin with a metal roof
29