
Search results for "Green tea" in Home Design Ideas
 Lauren Rubin Architecture
Alyssa Kirsten
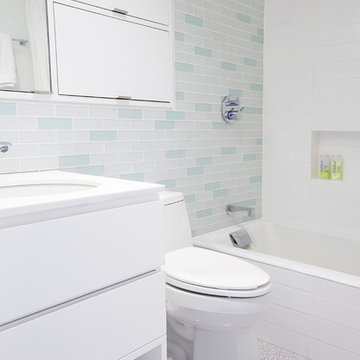
Inspiration for a small contemporary kids' white tile and glass tile marble floor alcove bathtub remodel in New York with an undermount sink, flat-panel cabinets, white cabinets, marble countertops, a one-piece toilet and white walls
Inspiration for a small contemporary kids' white tile and glass tile marble floor alcove bathtub remodel in New York with an undermount sink, flat-panel cabinets, white cabinets, marble countertops, a one-piece toilet and white walls
 Gaspar's Construction
Francis Zera

Eat-in kitchen - contemporary galley eat-in kitchen idea in Seattle with glass-front cabinets, medium tone wood cabinets, quartz countertops, white backsplash, ceramic backsplash and stainless steel appliances
Eat-in kitchen - contemporary galley eat-in kitchen idea in Seattle with glass-front cabinets, medium tone wood cabinets, quartz countertops, white backsplash, ceramic backsplash and stainless steel appliances
 Hsu McCullough
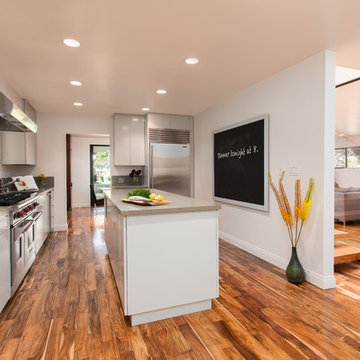
Kitchen with center island. Opens to Dining Room at end and Living Room at left. Photo by Clark Dugger
Large trendy l-shaped medium tone wood floor and brown floor enclosed kitchen photo in Los Angeles with flat-panel cabinets, white cabinets, gray backsplash, stainless steel appliances, an undermount sink, quartz countertops, stone slab backsplash and an island
Large trendy l-shaped medium tone wood floor and brown floor enclosed kitchen photo in Los Angeles with flat-panel cabinets, white cabinets, gray backsplash, stainless steel appliances, an undermount sink, quartz countertops, stone slab backsplash and an island
Find the right local pro for your project

 Harris & Kasten, Inc.

A View from the Dining Area shows Convenient Wine Storage below the Island and Full Height Refrigeration cabinetry beyond in the space opened up from the old Pantry.
Photo: Cherie Corderos
 Morning Star Builders LTD
Kolanowski Studio
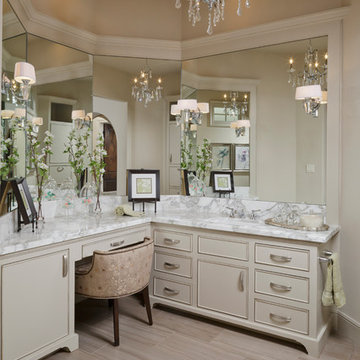
Inspiration for a large timeless master marble floor freestanding bathtub remodel in Houston with flat-panel cabinets and a two-piece toilet
Inspiration for a large timeless master marble floor freestanding bathtub remodel in Houston with flat-panel cabinets and a two-piece toilet


Sponsored
Columbus, OH

Wannemacher Interiors
Customized Award-Winning Interior Design Solutions in Franklin Cnty OH

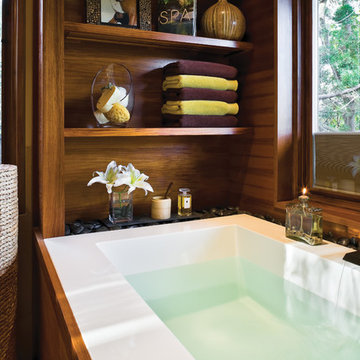
 AB design studio inc.
hillside enclave | spa inspired living spaces.
koi ponds | classic wood barrel soaking tub | coastal views.
natural warm materials | re-use of antique balinese wood panel.
Photography ©Ciro Coelho/ArchitecturalPhoto.com
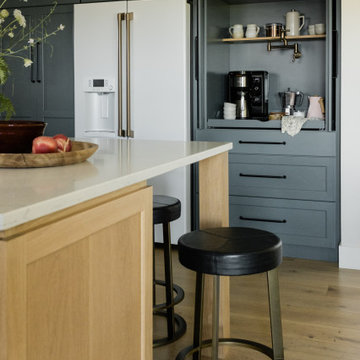
 Morris Lare
A built-in custom coffee bar cabinet with a pull-out shelf and pot filler. White oak island.
Eat-in kitchen - mid-sized traditional u-shaped light wood floor eat-in kitchen idea in Other with an undermount sink, recessed-panel cabinets, green cabinets, quartz countertops, white backsplash, ceramic backsplash, white appliances, an island and white countertops
Eat-in kitchen - mid-sized traditional u-shaped light wood floor eat-in kitchen idea in Other with an undermount sink, recessed-panel cabinets, green cabinets, quartz countertops, white backsplash, ceramic backsplash, white appliances, an island and white countertops

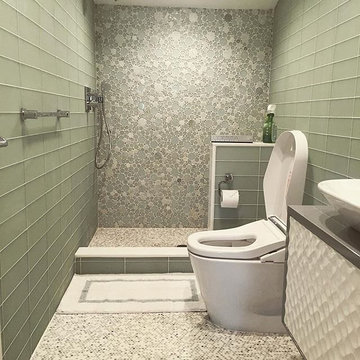
 Glazzio Tiles
Contemporary modern bathroom featuring Glazzio Bubble and cane series Tile.
Inspiration for a mid-sized contemporary home design remodel in New York
Inspiration for a mid-sized contemporary home design remodel in New York

 Southern Living Plant Collection
Large rose-form flowers are a blend of pinks resembling Camellia japonica flowers. Dark foliage on an upright, dense, conical form. Use as a specimen or intermediate hedge.
FEATURES
Bloom/Feature
Plant Type Shrubs
Evergreen or Deciduous Evergreen
USDA Zones 7, 8, 9
Zone Detail Hardy to 5°F USDA zones 7-9
Key Features
Use
Exposure Full sun to part shade. Best bloom performance in light shade
Bloom Season Blends of pink blooms in the fall
Dimension 4-6 ' H x 3-4' W
Growth Rate Slow to moderate
CARE
Water Regular water
Soil Type Rich, acidic, moist, well-drained soil
Fertilizer Early spring
Pruning Shape in early spring
PLANTING INSTRUCTIONS
• water before planting
• plant in full sun to part shade
• dig hole 3X the width of pot
• backfill and plant 1”-2” above soil level
• water and add more soil if needed
• mulch plants”


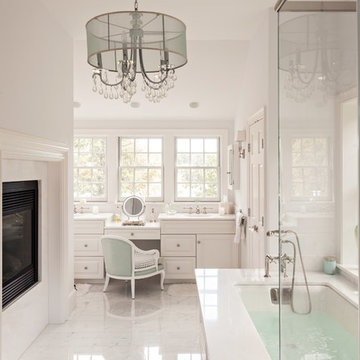
 Gable Building Corp.
Bathroom - traditional white tile and stone tile marble floor bathroom idea in Boston with white walls and an undermount tub

 Robinson Interiors
A British client requested an 'unfitted' look. Robinson Interiors was called in to help create a space that appeared built up over time, with vintage elements. For this kitchen reclaimed wood was used along with three distinctly different cabinet finishes (Stained Wood, Ivory, and Vintage Green), multiple hardware styles (Black, Bronze and Pewter) and two different backsplash tiles. We even used some freestanding furniture (A vintage French armoire) to give it that European cottage feel. A fantastic 'SubZero 48' Refrigerator, a British Racing Green Aga stove, the super cool Waterstone faucet with farmhouse sink all hep create a quirky, fun, and eclectic space! We also included a few distinctive architectural elements, like the Oculus Window Seat (part of a bump-out addition at one end of the space) and an awesome bronze compass inlaid into the newly installed hardwood floors. This bronze plaque marks a pivotal crosswalk central to the home's floor plan. Finally, the wonderful purple and green color scheme is super fun and definitely makes this kitchen feel like springtime all year round! Masterful use of Pantone's Color of the year, Ultra Violet, keeps this traditional cottage kitchen feeling fresh and updated.
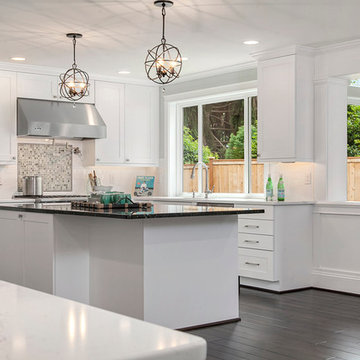
 Seattle Staged to Sell and Design LLC
MVB.
Eat-in kitchen - large transitional l-shaped dark wood floor eat-in kitchen idea in Seattle with shaker cabinets, white cabinets, granite countertops, white backsplash, subway tile backsplash, stainless steel appliances and an island
Eat-in kitchen - large transitional l-shaped dark wood floor eat-in kitchen idea in Seattle with shaker cabinets, white cabinets, granite countertops, white backsplash, subway tile backsplash, stainless steel appliances and an island

 BlueStone Custom Builders
Powder room - large mediterranean gray tile ceramic tile powder room idea in Omaha with a pedestal sink and gray walls


 Sandi Erdman Design LLC
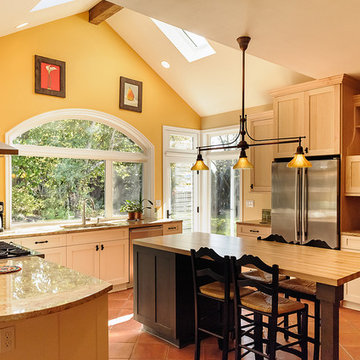
New kitchen provided family eating space, improved access to the backyard and an open and light space.
photo by Aaron Ziltener
Example of a farmhouse eat-in kitchen design in Portland with an undermount sink, shaker cabinets, granite countertops, green backsplash, ceramic backsplash and stainless steel appliances
Example of a farmhouse eat-in kitchen design in Portland with an undermount sink, shaker cabinets, granite countertops, green backsplash, ceramic backsplash and stainless steel appliances
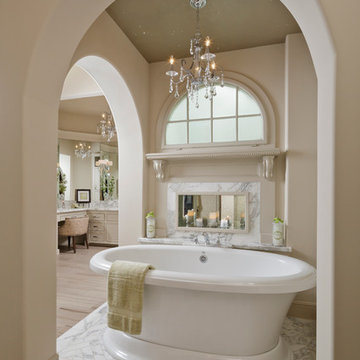
Example of a large classic master marble floor freestanding bathtub design in Houston with a two-piece toilet
 Massucco Warner Miller Interior Design

Large transitional dark wood floor kitchen photo in Salt Lake City with a farmhouse sink, shaker cabinets, blue cabinets, white backsplash, subway tile backsplash, stainless steel appliances and an island
14