
Search results for "Green tea" in Home Design Ideas

 Aria Stone Gallery
In this beautifully exuberant Plano home, shades of tiffany blue and persimmon orange unite to create this colorful & inviting modern kitchen. With pops of tangerine apparent throughout the appliances, accessories, and seating, and blue hues radiating on the tiled backsplash of the kitchen’s wall, it is evident that high design is in full force. By adding these splashes of color, the homeowners succeeded in energizing the area which truly kicked up the design. Boasting a lavish work space, the oversized island becomes a major focal point in the room. It’s impeccable book match of Corteccia Quartzite and continuous flow looks stunning as it extends to the opposite side of the kitchen.

 Hanson Fine Building
Glass-enclosed roof access, with Viking outdoor kitchen and dining area in foreground. Photo by Tom Crane.
Inspiration for a timeless rooftop rooftop deck remodel in Philadelphia with a bbq area
Inspiration for a timeless rooftop rooftop deck remodel in Philadelphia with a bbq area

 Garman Builders Inc.
The kitchen design in the Dorchester model in Amber Fields at 5986 Camden Drive, Harrisburg.
Photo: Justin Tearney
Example of a mid-sized classic u-shaped medium tone wood floor open concept kitchen design in Other with recessed-panel cabinets, white cabinets, granite countertops, white backsplash, stainless steel appliances, an island and an undermount sink
Example of a mid-sized classic u-shaped medium tone wood floor open concept kitchen design in Other with recessed-panel cabinets, white cabinets, granite countertops, white backsplash, stainless steel appliances, an island and an undermount sink
Find the right local pro for your project

 apartmentjeanie
The client had grown up in beach locales and wanted a bright tropical kitchen. With minimal kitchen storage provided pair of custom made shelves covered in cheery Mexican oil cloth hold the dishware & serving pieces. An avid tea drinker a small shelf above the stove holds a teapot & mugs. The large painted mirror from the client's previous bedroom covers a large fuse box. photo: Chris Dorsey

 Arkin Tilt Architects
The upstairs bathroom was fitted with a skylight over the shower, adding light and spaciousness to the small water closet.
© www.edwardcaldwellphoto.com
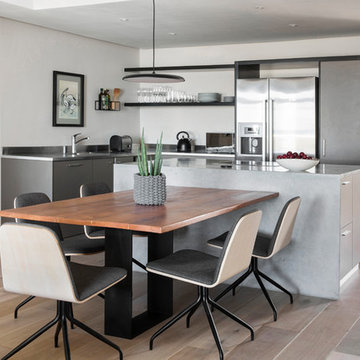
 LimeGreen Sourcing Solutions
Eat-in kitchen - contemporary l-shaped light wood floor eat-in kitchen idea in Other with flat-panel cabinets, gray cabinets, stainless steel appliances, an island and gray countertops
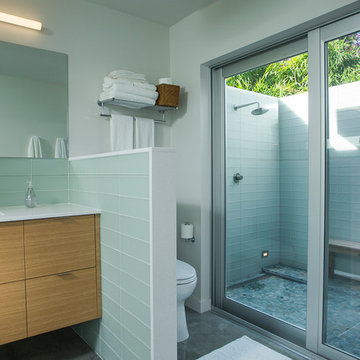
 Dynan Construction Management
SRQ Magazine's Home of the Year 2015 Platinum Award for Best Bathroom, Best Kitchen, and Best Overall Renovation
Photo: Raif Fluker
Example of a 1960s concrete floor bathroom design in Tampa with white walls
Example of a 1960s concrete floor bathroom design in Tampa with white walls

Sponsored
Columbus, OH

Wannemacher Interiors
Customized Award-Winning Interior Design Solutions in Franklin Cnty OH

 Petro Design/Build Group
Design ideas for a large asian partial sun backyard mulch formal garden in DC Metro.

 Barbra Bright Design
The mixture of grey green cabinets with the distressed wood floors and ceilings, gives this farmhouse kitchen a feeling of warmth.
Cabinets: Brookhaven and the color is Green Stone
Benjamin Moore paint color: There's not an exact match for Green Stone, but Gettysburg Grey, HC 107 is close.
Sink: Krauss, model KHF200-30, stainless steel
Faucet: Kraus, modelKPF-1602
Hardware: Restoration hardware, Dakota cup and Dakota round knob. The finish was either the chestnut or iron.
Windows: Bloomberg is the manufacturer
the hardware is from Restoration hardware--Dakota cup and Dakota round knob. The finish was either the chestnut or iron.
Floors: European Oak that is wired brushed. The company is Provenza, Pompeii collection and the color is Amiata.
Distressed wood: The wood is cedar that's been treated to look distressed! My client is brilliant , so he did some googling (is that a word?) and came across several sites that had a recipe to do just that. He put a steel wool pad into a jar of vinegar and let it sit for a bit. In another jar, he mixed black tea with water. Brush the tea on first and let it dry. Then brush on the steel wool/vinegar (don't forget to strain the wool). Voila, the wood turns dark.
Andrew McKinney Photography

 Small Batch Kitchens
Inspiration for a mid-sized transitional u-shaped medium tone wood floor eat-in kitchen remodel in Other with an undermount sink, shaker cabinets, soapstone countertops, white backsplash, ceramic backsplash, paneled appliances, no island and white cabinets

 Design Studio International
Removing the wall between the kitchen and dining room visually enlarged and integrated both spaces.
Inspiration for a mid-sized contemporary galley medium tone wood floor eat-in kitchen remodel in DC Metro with an undermount sink, multicolored backsplash, stainless steel appliances, an island, shaker cabinets, gray cabinets, granite countertops and stone tile backsplash
Inspiration for a mid-sized contemporary galley medium tone wood floor eat-in kitchen remodel in DC Metro with an undermount sink, multicolored backsplash, stainless steel appliances, an island, shaker cabinets, gray cabinets, granite countertops and stone tile backsplash
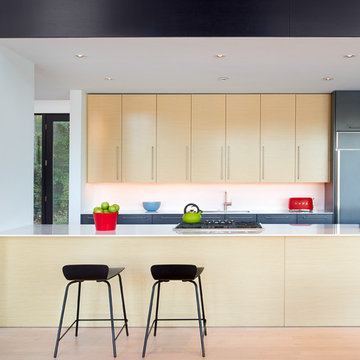
Inspiration for a contemporary light wood floor kitchen remodel in Baltimore with an undermount sink, flat-panel cabinets, light wood cabinets, white backsplash and an island
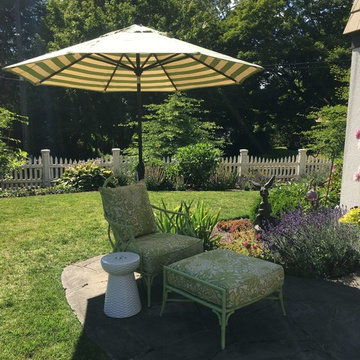
 Jennifer Coyle Interior Design
Backyard landscaping in this yard is exceptional and we wanted nothing less from our furnishing design. This is a perfect outdoor living space but it needed shade and an updated design for it's homeowners. This striped outdoor waterproof umbrella is perfect in this situation. A white textured side table adds a fantastic design element along with a place to set a cup of tea and a good book. What could be better.



 STRUKTR Studios Photography
Photo: Marni Epstein-Mervis © 2018 Houzz
Eclectic light wood floor kitchen photo in Los Angeles with a farmhouse sink, shaker cabinets, white backsplash, subway tile backsplash and black countertops
Eclectic light wood floor kitchen photo in Los Angeles with a farmhouse sink, shaker cabinets, white backsplash, subway tile backsplash and black countertops
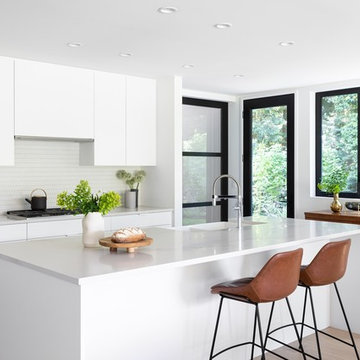
 Blackfish Homes Ltd.
Kitchen - scandinavian light wood floor and beige floor kitchen idea in Vancouver with a farmhouse sink, flat-panel cabinets, white cabinets, white backsplash, an island and gray countertops
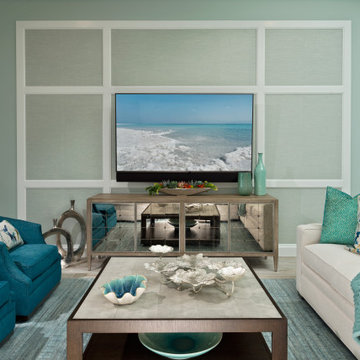
 Jinx McDonald Interior Designs
Beach style light wood floor and beige floor living room photo in Miami with blue walls

 Art & Smart Inc
Ming
Bathroom - small modern 3/4 white tile and ceramic tile ceramic tile bathroom idea in San Diego with an integrated sink, flat-panel cabinets, dark wood cabinets, a one-piece toilet and gray walls
Bathroom - small modern 3/4 white tile and ceramic tile ceramic tile bathroom idea in San Diego with an integrated sink, flat-panel cabinets, dark wood cabinets, a one-piece toilet and gray walls



 O’Hara Interiors
To create a more open entryway, we centered two oversized mirrors on the entry wall.
Martha O'Hara Interiors, Interior Design | John Kraemer & Sons, Builder | Troy Thies, Photography | Shannon Gale, Photo Styling

 Odyssey Woodworks
Enclosed kitchen - mid-sized farmhouse single-wall dark wood floor and brown floor enclosed kitchen idea in Charleston with a farmhouse sink, shaker cabinets, green cabinets, white backsplash, subway tile backsplash, paneled appliances, no island, black countertops and wood countertops
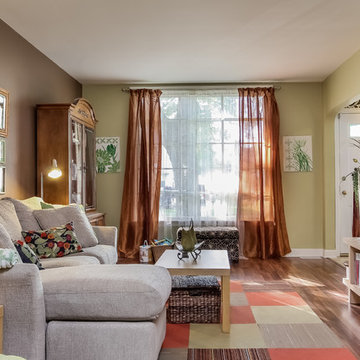
 Truer Design LLC
PlanOMatic
Inspiration for a mid-sized eclectic open concept dark wood floor living room remodel in Grand Rapids with green walls, no fireplace and a tv stand
Inspiration for a mid-sized eclectic open concept dark wood floor living room remodel in Grand Rapids with green walls, no fireplace and a tv stand
12