
Search results for "Green" in Home Design Ideas
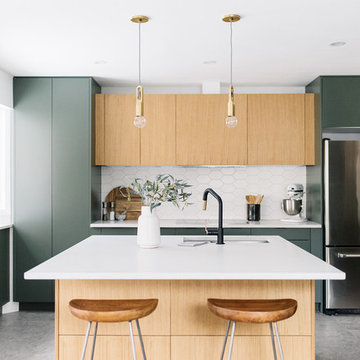
 Kresswell Interiors
Contracting: Revive Developments
// Photography: Tracey Jazmin
Example of a danish concrete floor and gray floor kitchen design in Edmonton with an undermount sink, flat-panel cabinets, green cabinets, white backsplash, stainless steel appliances, an island and white countertops
Example of a danish concrete floor and gray floor kitchen design in Edmonton with an undermount sink, flat-panel cabinets, green cabinets, white backsplash, stainless steel appliances, an island and white countertops

 Ty Evans, Windermere Real Estate/BI, Inc.
Vista Estate Imaging
Patio - large country patio idea in Seattle
Patio - large country patio idea in Seattle
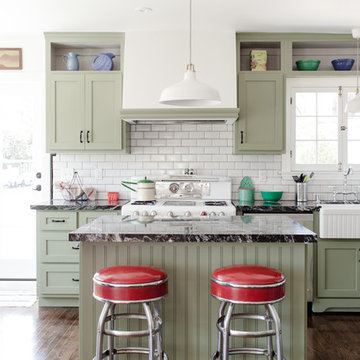
 Julia Chasman Design
Sean Ryan Pierce
Kitchen - traditional kitchen idea in Los Angeles with green cabinets, white backsplash, subway tile backsplash, an island and a farmhouse sink
Kitchen - traditional kitchen idea in Los Angeles with green cabinets, white backsplash, subway tile backsplash, an island and a farmhouse sink
Find the right local pro for your project

 Broan NuTone LLC
Inspiration for a timeless 3/4 white floor bathroom remodel in Milwaukee with green walls and a pedestal sink
 Paradise Homes, LLC
Werner Straube

Example of a classic light wood floor sunroom design in Denver with a standard ceiling
Example of a classic light wood floor sunroom design in Denver with a standard ceiling
 Masterson | Architecture & Design Co.
Black & Steil

Inspiration for a contemporary bathroom remodel in New York with flat-panel cabinets, dark wood cabinets, green walls and a wall-mount sink
Inspiration for a contemporary bathroom remodel in New York with flat-panel cabinets, dark wood cabinets, green walls and a wall-mount sink
 Bobbie McCallum Interiors LLC

The travertine floor tile, suspended custom walnut vanities, and floor to ceiling glass wall tile (a mix of frosted and clear) combine to provide a pampering, spa-like feel to this Master Bath.

Sponsored
Columbus, OH

Hope Restoration & General Contracting
Columbus Design-Build, Kitchen & Bath Remodeling, Historic Renovations
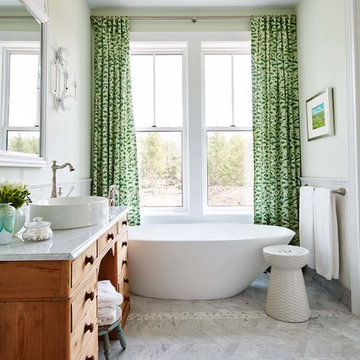
 Perkinson Homes, Inc.

Inspiration for a mid-sized transitional girl medium tone wood floor kids' room remodel in Richmond with green walls

 Younger Homes

Kitchen - transitional u-shaped light wood floor kitchen idea in Austin with an undermount sink, shaker cabinets, green cabinets, quartzite countertops, green backsplash, quartz backsplash, paneled appliances, an island and green countertops
 Timothy Whealon Inc.

Mid-sized transitional girl carpeted kids' room photo in New York with multicolored walls

 Pink Door Designs
Rich, warm yet strikingly beautiful! This kitchen got a major overhaul with its oversized island housing a pre-sing, wine fridge, and tons of storage. Relocation of the refractor to make way for the gourmet range alongside the existing window framed sink. This kitchen is "L" shaped and has a hidden pantry built-in behind the fridge.
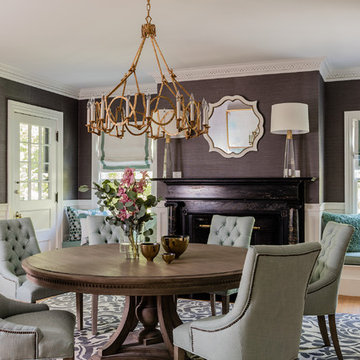
Dining room - transitional medium tone wood floor and brown floor dining room idea in Boston with gray walls, a standard fireplace and a stone fireplace
Sponsored
Columbus, OH
Hope Restoration & General Contracting
Columbus Design-Build, Kitchen & Bath Remodeling, Historic Renovations

 Cronen Building Co.
Mid-sized transitional green one-story vinyl exterior home photo in Portland with a shingle roof
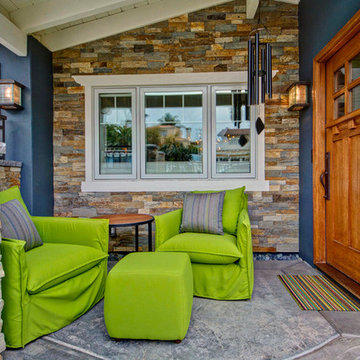
 Jackson Design & Remodeling
Inspiration for a timeless entryway remodel in San Diego with a medium wood front door

 CONCEPTS IN DESIGN INC.
Arts and crafts entryway photo in Other with green walls and a green front door

 Kline Interiors
Paper + Pate Photography
Eat-in kitchen - transitional l-shaped medium tone wood floor and brown floor eat-in kitchen idea in Chicago with an undermount sink, shaker cabinets, green cabinets, white backsplash, an island and white countertops
Eat-in kitchen - transitional l-shaped medium tone wood floor and brown floor eat-in kitchen idea in Chicago with an undermount sink, shaker cabinets, green cabinets, white backsplash, an island and white countertops

Sponsored
Sunbury, OH

J.Holderby - Renovations
Franklin County's Leading General Contractors - 2X Best of Houzz!

Example of a classic l-shaped medium tone wood floor eat-in kitchen design in Austin with a farmhouse sink, shaker cabinets, green cabinets, wood countertops, beige backsplash, stainless steel appliances and no island
 Concept Renovations, Inc.

Open concept kitchen - contemporary gray floor open concept kitchen idea in Los Angeles with flat-panel cabinets, an island, an undermount sink, marble countertops, gray backsplash, marble backsplash, stainless steel appliances and gray countertops
 User

UserLiving Room with Acid Etched Glass Doors Closed.
Photo by:
David Mitchell
Example of a small trendy formal and enclosed light wood floor and brown floor living room design in New York with white walls and no fireplace
Example of a small trendy formal and enclosed light wood floor and brown floor living room design in New York with white walls and no fireplace
35