
Search results for "Green" in Home Design Ideas

 Eric Roth Photography
Eric Roth
Enclosed dining room - mid-sized eclectic dark wood floor enclosed dining room idea in Boston with brown walls and a standard fireplace
Enclosed dining room - mid-sized eclectic dark wood floor enclosed dining room idea in Boston with brown walls and a standard fireplace

 Spice Hill Interiors
Example of a large transitional open concept dark wood floor and black floor family room design in New York with white walls, a ribbon fireplace, a stone fireplace and a tv stand

 Phoebe Howard
Laurey Glenn
Living room - large transitional open concept and formal living room idea in Jacksonville with green walls and no tv
Living room - large transitional open concept and formal living room idea in Jacksonville with green walls and no tv
Find the right local pro for your project

 Bost Custom Homes
Eat-in kitchen - rustic galley medium tone wood floor eat-in kitchen idea in Raleigh with beaded inset cabinets, green cabinets, beige backsplash, stainless steel appliances and an island

 Patrick Ahearn Architect
Large elegant formal and enclosed light wood floor living room photo in Boston with a brick fireplace, green walls and a standard fireplace

 Tamara Day Design
Home office - transitional freestanding desk light wood floor, beige floor and wallpaper home office idea in Kansas City with multicolored walls

Elegant light wood floor powder room photo in Nashville with a two-piece toilet, green walls and an undermount sink

Sponsored
Columbus, OH

Wannemacher Interiors
Customized Award-Winning Interior Design Solutions in Franklin Cnty OH
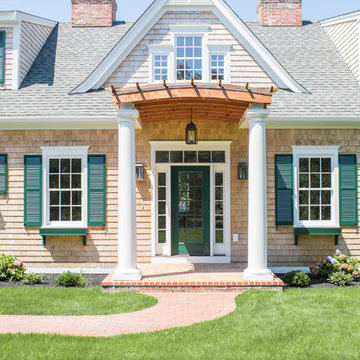
 L. Thibeault & Assoc. LLC
Sarah Del Buono
Entryway - large coastal entryway idea in Providence with a green front door
Entryway - large coastal entryway idea in Providence with a green front door
 SK Interiors

Large country u-shaped light wood floor enclosed kitchen photo in DC Metro with a farmhouse sink, shaker cabinets, green cabinets, soapstone countertops, beige backsplash, ceramic backsplash, stainless steel appliances and an island
 Aria Homes, Inc.
Jessie Preza Photography

Large trendy single-wall porcelain tile and gray floor dedicated laundry room photo in Jacksonville with an undermount sink, flat-panel cabinets, green cabinets, quartz countertops, a side-by-side washer/dryer and white countertops
Large trendy single-wall porcelain tile and gray floor dedicated laundry room photo in Jacksonville with an undermount sink, flat-panel cabinets, green cabinets, quartz countertops, a side-by-side washer/dryer and white countertops
 Warmington Residential
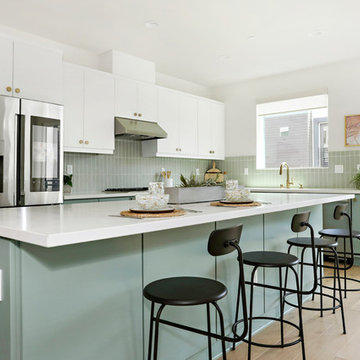
Plan 2 kitchen at The E.R.B. in Los Angeles. New Mixed-Use + Single Family Homes in Los Angeles.
Inspiration for a contemporary l-shaped light wood floor and brown floor open concept kitchen remodel in Los Angeles with an undermount sink, flat-panel cabinets, gray backsplash, stainless steel appliances, an island, white countertops and green cabinets
Inspiration for a contemporary l-shaped light wood floor and brown floor open concept kitchen remodel in Los Angeles with an undermount sink, flat-panel cabinets, gray backsplash, stainless steel appliances, an island, white countertops and green cabinets
 The Fresh Room by Tammy Parker

This sunroom is just a step away from the dining room, so the arrangement of sofa in the small room is perfect for spilling the conversation into a large area
By Tammy Parker

 Schulte Design Build
Our clients wanted new flooring and an open concept kitchen to reflect their lifestyle and needs of a growing family.
Kitchen - large transitional l-shaped medium tone wood floor kitchen idea in Seattle with green cabinets, quartz countertops, stainless steel appliances, an island, white countertops, shaker cabinets and metallic backsplash
Kitchen - large transitional l-shaped medium tone wood floor kitchen idea in Seattle with green cabinets, quartz countertops, stainless steel appliances, an island, white countertops, shaker cabinets and metallic backsplash


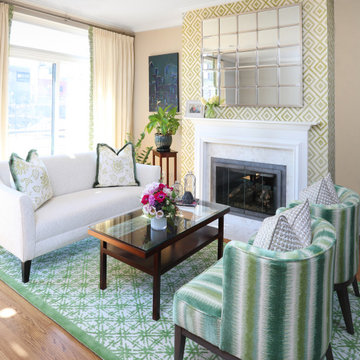
 L Rose Interior Design
Example of a mid-sized transitional open concept and formal dark wood floor and brown floor living room design in Chicago with beige walls, a standard fireplace, a tile fireplace and no tv

 OUTinDesign
Master bedroom with a South Atlantic Coast inspired, aqua-hued color scheme. Floors made from reclaimed hand-scraped barn wood red oak.
Beach style master light wood floor bedroom photo in DC Metro with multicolored walls
Beach style master light wood floor bedroom photo in DC Metro with multicolored walls

 RLH Studio
Spacecrafting Photography
Example of a beach style guest medium tone wood floor and wallpaper bedroom design in Minneapolis with multicolored walls
Example of a beach style guest medium tone wood floor and wallpaper bedroom design in Minneapolis with multicolored walls
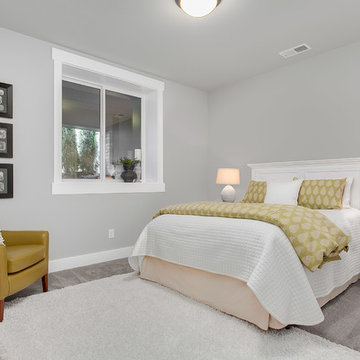
 JayMarc Homes
Guest bedroom on basement level.
Inspiration for a mid-sized transitional carpeted bedroom remodel in Seattle with gray walls
Inspiration for a mid-sized transitional carpeted bedroom remodel in Seattle with gray walls

Sponsored
Columbus, OH

Snider & Metcalf Interior Design, LTD
Leading Interior Designers in Columbus, Ohio & Ponte Vedra, Florida
 Karen Spiritoso Designs LLC
Kris Palen

Study room - mid-sized transitional built-in desk porcelain tile and gray floor study room idea in Dallas with green walls
Study room - mid-sized transitional built-in desk porcelain tile and gray floor study room idea in Dallas with green walls

 Breeze Giannasio Interiors
Meghan Bob Photography
Kitchen - mid-sized transitional l-shaped light wood floor and beige floor kitchen idea in Los Angeles with a farmhouse sink, shaker cabinets, green cabinets, white backsplash, stainless steel appliances, no island and porcelain backsplash
Kitchen - mid-sized transitional l-shaped light wood floor and beige floor kitchen idea in Los Angeles with a farmhouse sink, shaker cabinets, green cabinets, white backsplash, stainless steel appliances, no island and porcelain backsplash
 Curb Exposure LLC
David Slaughter

Inspiration for a transitional girl carpeted kids' room remodel in Austin with multicolored walls
Inspiration for a transitional girl carpeted kids' room remodel in Austin with multicolored walls
32