
Search results for "Green" in Home Design Ideas
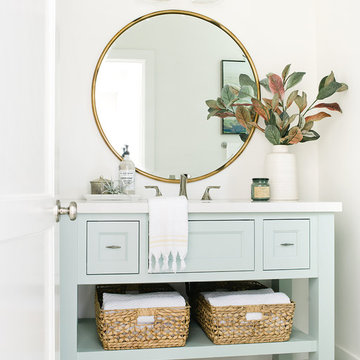
 Kate Lester Interiors
Beach style 3/4 cement tile floor and green floor bathroom photo in Los Angeles with green cabinets, white walls and recessed-panel cabinets

 LDa Architecture & Interiors
Architect: LDa Architecture & Interiors
Interior Design: LDa Architecture & Interiors
Builder: Youngblood Builders
Landscaper: Sudbury Design Group
Photographer: Greg Premru Photography
Find the right local pro for your project

 RG Art & Design/Renata Gross
Sean Litchfield
Mid-century modern medium tone wood floor kitchen photo in New York with an undermount sink, flat-panel cabinets, green cabinets, metallic backsplash, stainless steel appliances and an island
Mid-century modern medium tone wood floor kitchen photo in New York with an undermount sink, flat-panel cabinets, green cabinets, metallic backsplash, stainless steel appliances and an island

 Digs Design Company
Living room - coastal enclosed medium tone wood floor living room idea in Providence with blue walls
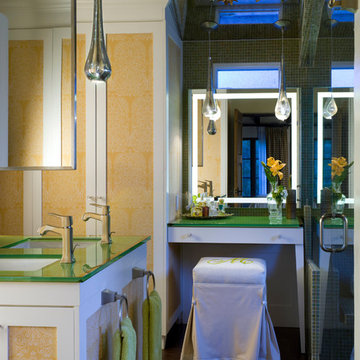
 SoCal Contractor
Master Bathroom Closet in a 1910 Spanish Revival home by LoriDennis.com Interior Design/ KenHayden.com Photography”
Trendy green tile and mosaic tile alcove shower photo in Los Angeles with an undermount sink, white cabinets, glass countertops and green countertops
Trendy green tile and mosaic tile alcove shower photo in Los Angeles with an undermount sink, white cabinets, glass countertops and green countertops

 User
UserLocated on the east side of Mercer Island with views of Lake Washington and Mount Rainer, the design of the home was inspired by a house in one of our client’s favorite movies. We played up the view of the lake with three pairs of french doors, and kept all walls and woodwork white to create a canvas for the furniture. We mixed vintage and new pieces including Victoria Hagen chairs, a Charles Hollis ottoman upholstered in a Dedar fabric, Cesare Lacca bar cart, and an overdyed vintage rug.
Alex Hayden Photography.

Sponsored
Columbus, OH
Free consultation for landscape design!

Peabody Landscape Group
Franklin County's Reliable Landscape Design & Contracting

 Amity Worrel & Co.
This was a dream project! The clients purchased this 1880s home and wanted to renovate it for their family to live in. It was a true labor of love, and their commitment to getting the details right was admirable. We rehabilitated doors and windows and flooring wherever we could, we milled trim work to match existing and carved our own door rosettes to ensure the historic details were beautifully carried through.
Every finish was made with consideration of wanting a home that would feel historic with integrity, yet would also function for the family and extend into the future as long possible. We were not interested in what is popular or trendy but rather wanted to honor what was right for the home.



 Mitchell Wall Architecture and Design

Example of a transitional u-shaped light wood floor and beige floor kitchen design in St Louis with an undermount sink, shaker cabinets, green cabinets, white backsplash, subway tile backsplash, stainless steel appliances, an island and white countertops
 Acacia Architects

Example of an arts and crafts open concept medium tone wood floor living room design in Minneapolis with a music area, green walls, a standard fireplace and no tv
 Custom Home Designs
Melissa Oivanki for Custom Home Designs, LLC

Example of a mid-sized classic single-wall dedicated laundry room design in New Orleans with recessed-panel cabinets, white cabinets, tile countertops, green walls and a side-by-side washer/dryer
Example of a mid-sized classic single-wall dedicated laundry room design in New Orleans with recessed-panel cabinets, white cabinets, tile countertops, green walls and a side-by-side washer/dryer



 Tamara Heather Interior Design, LLC
Photography: Joe Purvis
Nursery - mid-sized traditional gender-neutral dark wood floor and brown floor nursery idea in Charlotte with green walls
Nursery - mid-sized traditional gender-neutral dark wood floor and brown floor nursery idea in Charlotte with green walls

 SHED Architecture & Design
Mark Woods
Bathroom - large contemporary master green tile and glass tile porcelain tile and gray floor bathroom idea in San Francisco with green walls
Bathroom - large contemporary master green tile and glass tile porcelain tile and gray floor bathroom idea in San Francisco with green walls


Country u-shaped medium tone wood floor kitchen photo in Los Angeles with quartz countertops, an undermount sink, shaker cabinets, white cabinets, green backsplash, stainless steel appliances and a peninsula

 L. Thibeault & Assoc. LLC
Sarah Del Buono
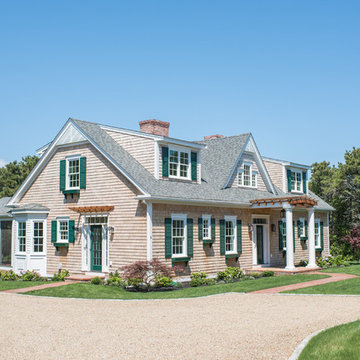
Inspiration for a large coastal brown two-story wood exterior home remodel in Providence with a shingle roof
Inspiration for a large coastal brown two-story wood exterior home remodel in Providence with a shingle roof
 Spectrum Design + Build

A luxurious living room. A combination of modern and traditional features leaves everyone feeling at home - and the in-floor radiant heating certainly helps.
 DANE AUSTIN INTERIOR DESIGN Boston & Cambridge
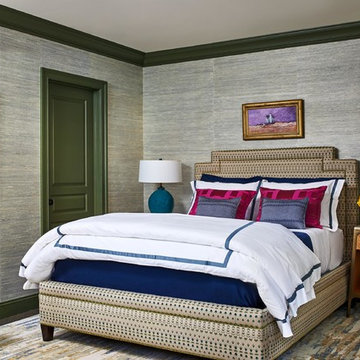
The clients wanted a comfortable home fun for entertaining, pet-friendly, and easy to maintain — soothing, yet exciting. Bold colors and fun accents bring this home to life!
Project designed by Boston interior design studio Dane Austin Design. They serve Boston, Cambridge, Hingham, Cohasset, Newton, Weston, Lexington, Concord, Dover, Andover, Gloucester, as well as surrounding areas.
For more about Dane Austin Design, click here: https://daneaustindesign.com/
To learn more about this project, click here:
https://daneaustindesign.com/logan-townhouse
36