
Search results for "Green" in Home Design Ideas

 Wingberry Homes
Inspiration for a large timeless red two-story brick house exterior remodel in Toronto with a shingle roof

 Dosio Restorations
Inspiration for a mid-sized farmhouse l-shaped ceramic tile open concept kitchen remodel in New York with shaker cabinets, green cabinets and solid surface countertops

 Wright Jenkins Home Design
This second-story addition to an already 'picture perfect' Naples home presented many challenges. The main tension between adding the many 'must haves' the client wanted on their second floor, but at the same time not overwhelming the first floor. Working with David Benner of Safety Harbor Builders was key in the design and construction process – keeping the critical aesthetic elements in check. The owners were very 'detail oriented' and actively involved throughout the process. The result was adding 924 sq ft to the 1,600 sq ft home, with the addition of a large Bonus/Game Room, Guest Suite, 1-1/2 Baths and Laundry. But most importantly — the second floor is in complete harmony with the first, it looks as it was always meant to be that way.
©Energy Smart Home Plans, Safety Harbor Builders, Glenn Hettinger Photography
Find the right local pro for your project

 Board & Vellum
The Dining Room offsets the table into the bay windows to allow open circulation between the three main rooms.
John Wilbanks Photography
Inspiration for a craftsman enclosed dining room remodel in Seattle
Inspiration for a craftsman enclosed dining room remodel in Seattle
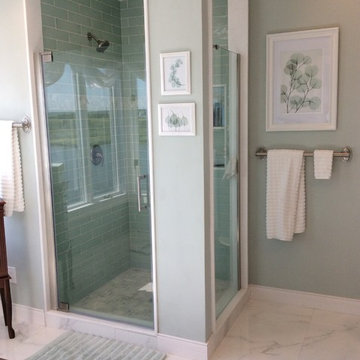
 Filling Marble and Tile
Paarz Master Bath Renovation. MS International Sparkling White Quartz and Glazzio Academia Aviation Mint paired with espresso cabinetry, White Carrara look porcelain, and sea foam accents create a serene spa like feel.
 JS Interiors LLC

Full-scale interior design, architectural consultation, kitchen design, bath design, furnishings selection and project management for a home located in the historic district of Chapel Hill, North Carolina. The home features a fresh take on traditional southern decorating, and was included in the March 2018 issue of Southern Living magazine.
Read the full article here: https://www.southernliving.com/home/remodel/1930s-colonial-house-remodel
Photo by: Anna Routh
 SPACE Architects + Planners
Mike Schwartz
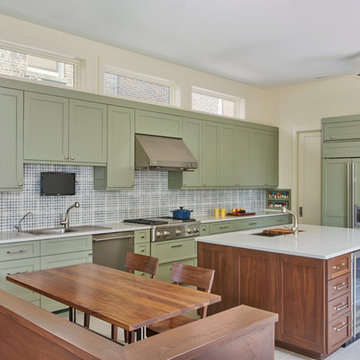
Eat-in kitchen - transitional eat-in kitchen idea in Chicago with a drop-in sink, shaker cabinets, green cabinets, multicolored backsplash, stainless steel appliances and an island
Eat-in kitchen - transitional eat-in kitchen idea in Chicago with a drop-in sink, shaker cabinets, green cabinets, multicolored backsplash, stainless steel appliances and an island

Sponsored
Columbus, OH

Hope Restoration & General Contracting
Columbus Design-Build, Kitchen & Bath Remodeling, Historic Renovations
 Peterbilt Construction Inc
Ken Hayden

Bathroom - small contemporary 3/4 green tile and orange tile gray floor bathroom idea in Miami with flat-panel cabinets, medium tone wood cabinets, green walls, a vessel sink, black countertops and a one-piece toilet
Bathroom - small contemporary 3/4 green tile and orange tile gray floor bathroom idea in Miami with flat-panel cabinets, medium tone wood cabinets, green walls, a vessel sink, black countertops and a one-piece toilet
 Malia Design Inc.
Full Circle Images

Inspiration for a 1960s medium tone wood floor great room remodel in San Diego with green walls
Inspiration for a 1960s medium tone wood floor great room remodel in San Diego with green walls

 JLF & Associates, Inc.
Inspiration for a cottage white tile gray floor bathroom remodel in Other with flat-panel cabinets, green cabinets, white walls, an undermount sink, a hinged shower door and white countertops

 Larette Design
Lisa Romerein
Example of a small trendy dark wood floor entryway design in San Francisco with beige walls and a green front door
Example of a small trendy dark wood floor entryway design in San Francisco with beige walls and a green front door

 Alair Homes Green Bay
Craftsman exterior with tan lineals and columns. Certainteed Thistle Green Siding. Pella windows.
Large arts and crafts green one-story mixed siding exterior home photo in Other with a gambrel roof
Large arts and crafts green one-story mixed siding exterior home photo in Other with a gambrel roof
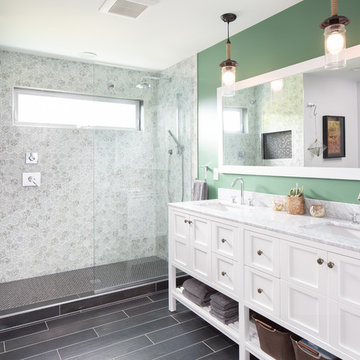
 Harjo Construction
Cleary O'Farrell Photography
Bathroom - mid-sized transitional master gray floor bathroom idea in Seattle with white cabinets, a two-piece toilet, an undermount sink, marble countertops, shaker cabinets, green walls and gray countertops
Bathroom - mid-sized transitional master gray floor bathroom idea in Seattle with white cabinets, a two-piece toilet, an undermount sink, marble countertops, shaker cabinets, green walls and gray countertops

Sponsored
Columbus, OH
Free consultation for landscape design!

Peabody Landscape Group
Columbus' Reliable Landscape Design & Contracting

 The Brooklyn Studio
Photography by Francis Dzikowski / OTTO
Example of an urban light wood floor great room design in New York with no fireplace
Example of an urban light wood floor great room design in New York with no fireplace


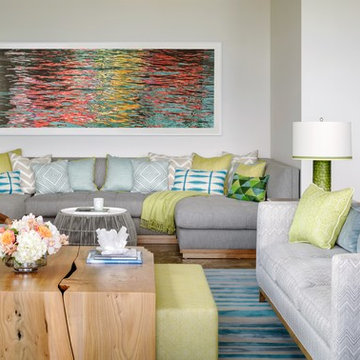
 Kelly Hohla Interiors
Aaron Leitz Photography
Living room - coastal dark wood floor and brown floor living room idea in Hawaii with white walls
Living room - coastal dark wood floor and brown floor living room idea in Hawaii with white walls

 Betsy Homan Interior Design LLC
Farmhouse bathroom photo in Austin with shaker cabinets, green cabinets, white walls and an undermount sink



 User
UserSmall, contemporary home office and craft room. The client loved greens, oranges and nature-inspired accessories.
Photo by Jamie Atterholt
Mid-sized trendy freestanding desk craft room photo in Los Angeles with gray walls
Mid-sized trendy freestanding desk craft room photo in Los Angeles with gray walls
 Degnan Design Build + Degnan Design Group
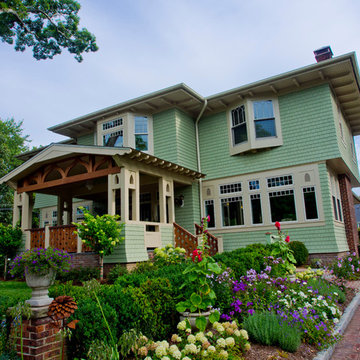
Front facade of home showing the new Covered Porch constructed over the original Pergola location. The complex bay and Oriel windows of the original design were persevered with new Jeld-Wen custom windows. Prefinished cedar shake siding with client selected paint color wraps the home. Trimming is a mix of Boral and natural wood materials. An off-white paint was used on all column and trimming.
 Christian Zapatka Architect, PLLC
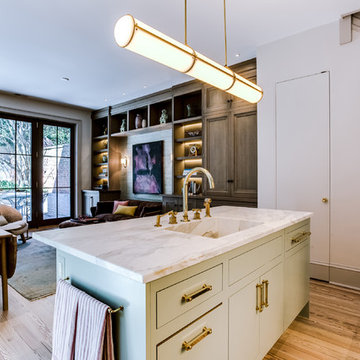
Example of a mid-sized transitional l-shaped light wood floor and brown floor kitchen design in DC Metro with an integrated sink, flat-panel cabinets, green cabinets, quartzite countertops, stainless steel appliances and an island
57