
Search results for "Green" in Home Design Ideas

 Jennifer Robin Interiors
Joe Fletcher Photography
Example of a transitional carpeted bedroom design in San Francisco with white walls and no fireplace
Example of a transitional carpeted bedroom design in San Francisco with white walls and no fireplace

 kitchen & bath CRATE
KitchenCRATE Custom Arrowwood Drive | Countertop: Bedrosians Glacier White Quartzite | Backsplash: Bedrosians Cloe Tile in White | Sink: Blanco Diamond Super Single Bowl in Concrete Gray | Faucet: Kohler Simplice Faucet in Matte Black | Cabinet Paint (Perimeter Uppers): Sherwin-Williams Worldly Gray in Eggshell | Cabinet Paint (Lowers): Sherwin-Williams Adaptive Shade in Eggshell | Cabinet Paint (Island): Sherwin-Williams Rosemary in Eggshell | Wall Paint: Sherwin-Williams Pearly White in Eggshell | For more visit: https://kbcrate.com/kitchencrate-custom-arrowwood-drive-in-riverbank-ca-is-complete/
 TINEKE TRIGGS

Inspiration for a mid-sized transitional freestanding desk dark wood floor and brown floor study room remodel in San Francisco with green walls
Find the right local pro for your project
 Saltwater Kitchen & Bath Studio
Michael Kaskel

Mid-sized transitional master beige tile porcelain tile and beige floor corner shower photo in Jacksonville with recessed-panel cabinets, green cabinets, gray walls, an undermount sink, terrazzo countertops, a hinged shower door and beige countertops
Mid-sized transitional master beige tile porcelain tile and beige floor corner shower photo in Jacksonville with recessed-panel cabinets, green cabinets, gray walls, an undermount sink, terrazzo countertops, a hinged shower door and beige countertops

 Megan Grehl
Light and airy guest bedroom with a soothing moss green accent wall. Styled with a custom gallery wall with black and white art, acrylic console, and DWR mantis wall sconce.
 R Titus Designs

Example of a classic formal and open concept dark wood floor living room design in Chicago with gray walls
 Kunstlerstone dba Coastal Stone

Freestanding bathtub - traditional master freestanding bathtub idea in Miami with recessed-panel cabinets, white cabinets, green walls, an undermount sink and blue countertops

Sponsored
Columbus, OH

Hope Restoration & General Contracting
Columbus Design-Build, Kitchen & Bath Remodeling, Historic Renovations

 Peggy Smith
One of the go to color trends for 2016 is green. Always the apple of my eye and never spoiling the whole bushel.
Small eclectic formal and open concept carpeted and beige floor living room photo in New Orleans with blue walls, no fireplace and no tv
Small eclectic formal and open concept carpeted and beige floor living room photo in New Orleans with blue walls, no fireplace and no tv
 Russell & Company Construction
Lucy Call; lucy@lucycall.com

Example of a transitional deck design in Salt Lake City with an awning
Example of a transitional deck design in Salt Lake City with an awning
 Denise Davies
JANE BEILES

Kids' bedroom - mid-sized contemporary boy light wood floor kids' bedroom idea in New York
Kids' bedroom - mid-sized contemporary boy light wood floor kids' bedroom idea in New York
 Total Design Source, LLC.
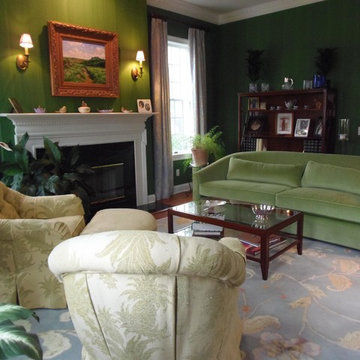
It's always fun to have a design challenge. My client had already selected the wallpaper and the rug before I became involved. With only an image of the rug to work from, my client and I were able to pull the room together with textiles and furnishing that suited their taste and their life style. The room is fresh and inviting with just a hint of formality.

 Solitude Homes
Mid-sized country light wood floor and beige floor entryway photo in Boise with white walls and a white front door
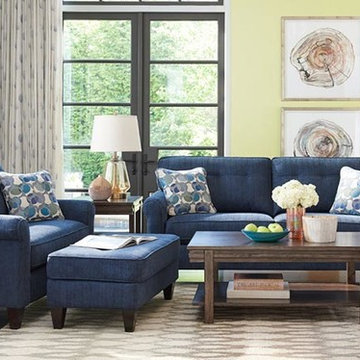
 Bader's Fine Furniture
Inspiration for a mid-sized timeless formal and open concept dark wood floor and brown floor living room remodel in Other with green walls




 MacArthur Construction Company

Example of a mid-sized mid-century modern u-shaped light wood floor and beige floor kitchen pantry design in Boston with a single-bowl sink, flat-panel cabinets, medium tone wood cabinets, soapstone countertops, green backsplash, subway tile backsplash, stainless steel appliances and a peninsula
 Woodhull

Powder room - coastal gray floor powder room idea in Portland Maine with furniture-like cabinets, white cabinets, green walls, an undermount sink and white countertops

 Studio Z Architecture
A major television network purchased a 1925 Craftsman-style bungalow in Ann Arbor, Michigan, to renovate into the prize for a televised giveaway. Studio Z reimagined the 900-square-foot house into a modern, livable home that could remain timeless as the homeowner’s lifestyle needs evolved. The end result, at approximately 1,500 square feet, feels more spacious than its size suggests.
Contractor: Maven Development
Photo: Emily Rose Imagery



 Salt Creek Builders, LLC
Mid-sized arts and crafts green two-story mixed siding exterior home photo in Salt Lake City
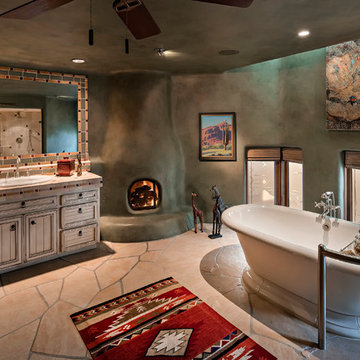
 User
UserSouthwest 3/4 beige floor freestanding bathtub photo in Phoenix with recessed-panel cabinets, beige cabinets, green walls, a drop-in sink and tile countertops
 Brightland Homes
Example of a classic powder room design in Denver with a two-piece toilet, green walls and a pedestal sink
59