
Search results for "Greeted" in Home Design Ideas
 4 Seasons Remodeling & Design Inc.
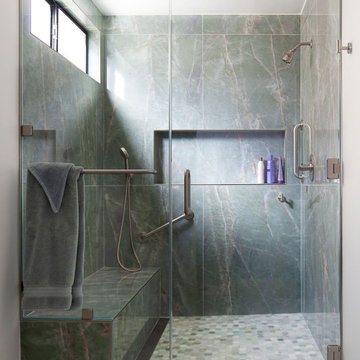
Step into a world of modern elegance and sophistication with our tall shower, featuring exquisite marble walls in a stunning blend of grey and white. The moment you step inside, you'll be captivated by the timeless beauty of the marble, meticulously crafted to create a luxurious showering experience.
The marble walls exude a sense of opulence, with delicate veins of grey and white swirling gracefully, adding a touch of artistry to the space. This tasteful combination of colors creates a harmonious backdrop that complements any bathroom decor.
The shower's frameless glass doors further elevate the design, exuding a contemporary allure that enhances the feeling of openness and space. The transparent doors allow the magnificent marble walls to take center stage, giving the shower a sense of grandeur and sophistication.
Underfoot, the honeycomb floor, skillfully mixed in shades of grey and white, adds a subtle touch of texture and style. Its captivating pattern not only complements the marble walls but also enhances the overall luxurious ambiance of the shower.
To ensure a hygienic and refreshing environment, the shower is equipped with a window that provides ample ventilation, preventing mold and maintaining a clean, invigorating atmosphere.
As you step out of the shower, you'll be greeted by a modern black sink that adds a bold contrast to the space. Its sleek design complements the shower's contemporary aesthetic, creating a seamless transition between the two areas.
The walls are painted in a crisp white, which not only enhances the sense of cleanliness and brightness but also allows the marble's natural beauty to stand out even more.
This tall shower with its marble walls, frameless glass doors, and captivating honeycomb floor is a statement of luxury and sophistication, transforming your daily shower into a truly indulgent experience. The modern sink and thoughtfully designed window add functionality and style, ensuring a refreshing and rejuvenating sanctuary in your bathroom.
 David Heide Design Studio

In coming to Minnesota from Iceland, the owners of Home 4 found themselves more than 3,000 miles away from home, hoping to build something new – literally and figuratively – that would feel like home for their family of five. They purchased a scenic piece of land in Rochester and identified a general idea of the spaces they would need, but they struggled with how to define a sense of character that would incorporate their culture and identity into the design. The architect-led design team was tasked with creating a house that would help establish the homeowners’ roots in a new country while still recalling familiar comforts of their heritage.
The result is a warm family home that combines elements of Nordic design with a touch of American farmhouse aesthetic. Gracious proportions, custom woodworking, and cheerful details create a welcoming atmosphere, while modern conveniences like a large mudroom and second-floor laundry help day-to-day life feel easy.
Around each corner, a new detail greets the eye, from the Lundie-inspired column at the staircase, to the double-heart detail inscribed in the woodwork, to the custom table designed for the breakfast nook. Each element is lovely individually, but experiencing the holistic effect as the details intentionally pair and play together helps to craft a house that feels like home.
Most important, the homeowners’ history, heritage, and hopes are melded together into a home that represents their family. Each unique element and carefully considered material combine to form a house that feels as if it could have belonged to this family for generations, even though it is brand new.
 Epic Interiors
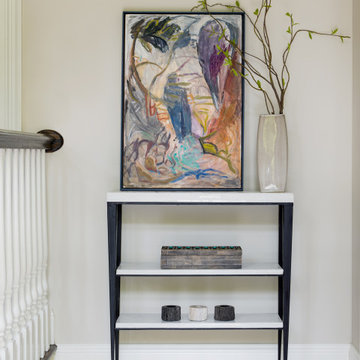
A lovely, contemporary painting greets visitors in the home entry detail.
Elegant marble floor and beige floor entryway photo in Chicago with beige walls
Elegant marble floor and beige floor entryway photo in Chicago with beige walls
Find the right local pro for your project
 Schmechtig Landscapes
Request Free Quote
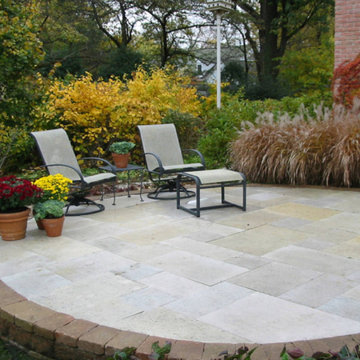
Upon arrival guests are greeted by a beautiful planting island, as well as a colorful and textural foreground leading up to the front entry. Lawn panels are used sparingly to allow for greater composition of the perimeter plant beds. As for the rear and sides of the property, outdoor rooms were created for entertainment & solace, along with sweeping paths to create mystery and opportunity to explore all portions of the site. There is an expansive lawn for play, surrounded by multi-seasonal flowing perimeter beds bringing harmony to the rest of the yard.
 TVL Creative Ltd.
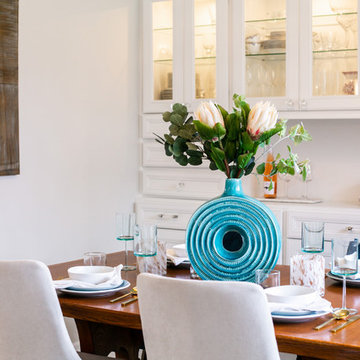
Words cannot describe the level of transformation this beautiful 60’s ranch has undergone. The home was blessed with a ton of natural light, however the sectioned rooms made for large awkward spaces without much functionality. By removing the dividing walls and reworking a few key functioning walls, this home is ready to entertain friends and family for all occasions. The large island has dual ovens for serious bake-off competitions accompanied with an inset induction cooktop equipped with a pop-up ventilation system. Plenty of storage surrounds the cooking stations providing large countertop space and seating nook for two. The beautiful natural quartzite is a show stopper throughout with it’s honed finish and serene blue/green hue providing a touch of color. Mother-of-Pearl backsplash tiles compliment the quartzite countertops and soft linen cabinets. The level of functionality has been elevated by moving the washer & dryer to a newly created closet situated behind the refrigerator and keeps hidden by a ceiling mounted barn-door. The new laundry room and storage closet opposite provide a functional solution for maintaining easy access to both areas without door swings restricting the path to the family room. Full height pantry cabinet make up the rest of the wall providing plenty of storage space and a natural division between casual dining to formal dining. Built-in cabinetry with glass doors provides the opportunity to showcase family dishes and heirlooms accented with in-cabinet lighting. With the wall partitions removed, the dining room easily flows into the rest of the home while maintaining its special moment. A large peninsula divides the kitchen space from the seating room providing plentiful storage including countertop cabinets for hidden storage, a charging nook, and a custom doggy station for the beloved dog with an elevated bowl deck and shallow drawer for leashes and treats! Beautiful large format tiles with a touch of modern flair bring all these spaces together providing a texture and color unlike any other with spots of iridescence, brushed concrete, and hues of blue and green. The original master bath and closet was divided into two parts separated by a hallway and door leading to the outside. This created an itty-bitty bathroom and plenty of untapped floor space with potential! By removing the interior walls and bringing the new bathroom space into the bedroom, we created a functional bathroom and walk-in closet space. By reconfiguration the bathroom layout to accommodate a walk-in shower and dual vanity, we took advantage of every square inch and made it functional and beautiful! A pocket door leads into the bathroom suite and a large full-length mirror on a mosaic accent wall greets you upon entering. To the left is a pocket door leading into the walk-in closet, and to the right is the new master bath. A natural marble floor mosaic in a basket weave pattern is warm to the touch thanks to the heating system underneath. Large format white wall tiles with glass mosaic accent in the shower and continues as a wainscot throughout the bathroom providing a modern touch and compliment the classic marble floor. A crisp white double vanity furniture piece completes the space. The journey of the Yosemite project is one we will never forget. Not only were we given the opportunity to transform this beautiful home into a more functional and beautiful space, we were blessed with such amazing clients who were endlessly appreciative of TVL – and for that we are grateful!
 OC Builders Group

This stunning renovation of the kitchen, bathroom, and laundry room remodel that exudes warmth, style, and individuality. The kitchen boasts a rich tapestry of warm colors, infusing the space with a cozy and inviting ambiance. Meanwhile, the bathroom showcases exquisite terrazzo tiles, offering a mosaic of texture and elegance, creating a spa-like retreat. As you step into the laundry room, be greeted by captivating olive green cabinets, harmonizing functionality with a chic, earthy allure. Each space in this remodel reflects a unique story, blending warm hues, terrazzo intricacies, and the charm of olive green, redefining the essence of contemporary living in a personalized and inviting setting.
 Andrea Mergentime -- River Valley Realty, LLC
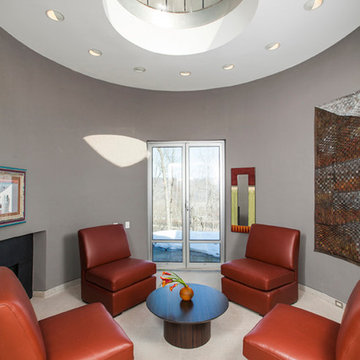
Through the arrival court, shaded by a cantilevered canopy, a cylindrical greeting room establishes the meticulous aesthetic defining the home.
Home design - huge contemporary home design idea in Philadelphia
Home design - huge contemporary home design idea in Philadelphia
 Blanc & Noir Interiors
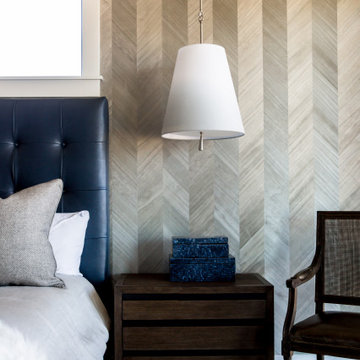
A gorgeous master suite with a phenomenal mountain view, which you can fully take in on the balcony. A stone surrounded fireplace and wall mounted tv provides perfect relaxation. Two vanities in the bathroom greet you before stepping into the walk in closet through the split barn doors.
 Mark Nix - Real Estate
Mark Nix, Jeri Kogel
Photo Credits: Mark Nix, Jeri Kogel
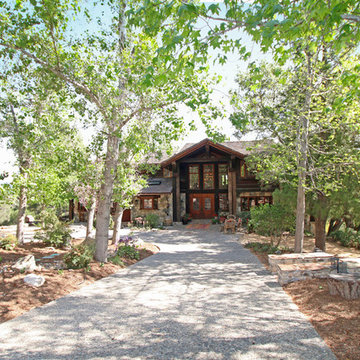
The local quarried stone entry Gate greets you at the private gated community of Hamilton Oaks. This unique custom estate has been built using post & beam construction and is a 'timber' home. Views are majestic and 360deg. The grounds are picturesque with 9+ acres that include a main house, guest house and a 4-stall barn. There is a circular drive with RV parking and a 4-car garage. The main house of approximately 5500 sq.ft. offers five (5) bedrooms and 5.5 baths. The guest house has three (3) bedrooms and two baths. Recently remodeled with the finest craftsmanship and quality this ranch estate backs to open space offering miles of trails for horseback riding and hiking right from your back door. With over 50 fruit & nut trees the owners are organic gardeners that harvest and store water to arrogate the grounds. Just 5 min.to shopping/dining & 25 min to beaches in Laguna or the Orange County international airport. This 'ONE OF A KIND' ESTATE, family compound offers a rancher equestrian lifestyle and/or vineyard with organic vegetable gardens. Breath fresh country air, eat fresh produce, then ride horseback through miles of native country scenery… paths through a stand of century old California oak trees along the riverbed and at the hilltop vistas all the way South with a peek of the pacific ocean on a clear day.
 Landmark Performance Homes
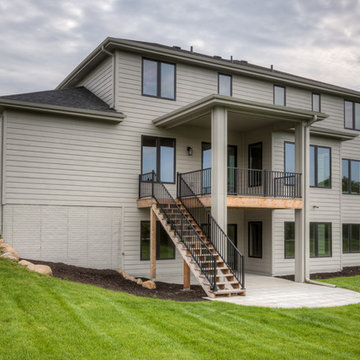
Stunning 5 bedroom home. Guests are greeted by a double entry door that opens to foyer & den. Spacious kitchen with quartz counters, custom cabinets, SS appliances and huge prep pantry make this a cooks dream! Natural stone outside & inside, over-sized walk-in closet, walk-in tile shower and large tub provide the elegance you'd expect. We can custom build this, or any of our plans. Tim Perry photographer
 E Jackson Design
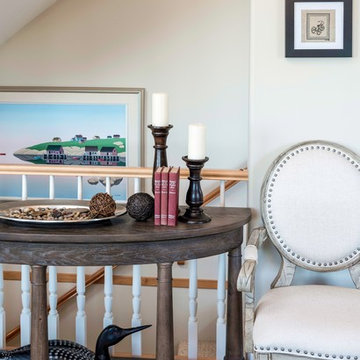
 This 20 year old home in Pitt Meadows is located on the east side of Pitt Polder with a stunning view of both the Golden Ears Mountains and Mount Baker, the majestic Pitt Meadows farmland below. It is such a joy to go to this site everyday not only because the clients are fabulous but also because I never know what wildlife is going to greet me.
Total 360 Photography
 Parrett Windows & Doors
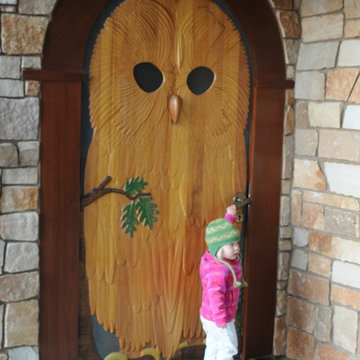
Nestled in the pristine beauty of the north woods of Wisconsin is the natural landscape of majestic trees, clear spring fed lakes, fascinating wildlife and exhilarating outdoor recreational activities. It is inviting to many families, friends and couples throughout the year The lakes in particular provide for an enormous amount of fun and relaxation. For those so fortunate to have a property it is customary to have a boathouse to store your swimming or boating gear and equipment. Recently Parrett was selected to provide windows and doors for a new boathouse and replacement windows and doors for an existing home. The boathouse windows consisted of folding windows and doors allowing for opening the windows the complete 10 foot expanse. These same doors were backed by a full length horizontal pulled screen. The folding window system was set on the second level loft designed as an elevated viewing area of the lake. Mulled directly to the top of the folding window was a Napoleon shaped direct set. On the opposite side of the second level was a window system matching the shape of the lakeside window system. The upper mulled window was a duplicate of the window on the lake side however the window below consisted of four awning windows. Due to the awnings being elevated from the lower floor and not easily accessible the windows were set up with individual electronic motors for operation which can be operated by either a switch or a remote control. The system allows for operating all of the windows at once or individually. The windows were made out of solid mahogany to the interior and a high performance woodgrain aluminum clad to the exterior. The lower boathouse door is a four panel solid mahogany plank style folding door system with a horizontal pull screen. Greeting anyone entering the boathouse is a custom designed entry door which has a carved pattern to the exterior emulating an owl. The owl door was made out of solid white oak and bordered with a 10 inch wide flat casing with a 12 inch keystone and plinth blocks located on top. Parrett was proud to be part of this fun, picturesque and very functional project.
 Madison Builders
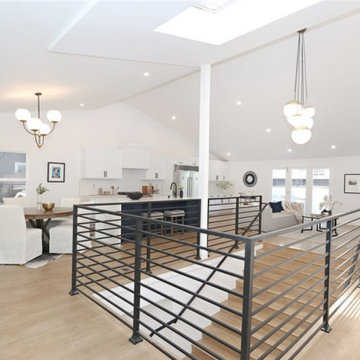
This absolutely unique and stunning 4 bedroom/3 bathroom dream home exudes light openness and serenity. With a private with a lushly landscaped front and backyard; it offers tons of room for lounge areas, family gatherings, gardening and more! Inside you’re greeted by two spacious bedrooms flanking a grand staircase up to the main level, which features a bright, open, and airy great room with dramatic vaulted ceilings and sprawling front and backyard views. This space has been completely remodeled with thoughtful design elements, beautiful wood floors, and a custom kitchen, complete with brand new stainless steel appliances and an oversized island. The living space opens directly into the terraced backyard, making this a perfect home for entertaining and indoor/outdoor living.
 Lunada Consulting & Design, Inc.
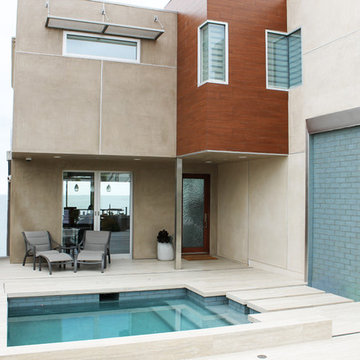
The front entry of this modern home greets guests with a blue glass water feature and ocean views.
Inspiration for a large modern beige three-story mixed siding exterior home remodel in Los Angeles with a metal roof
Inspiration for a large modern beige three-story mixed siding exterior home remodel in Los Angeles with a metal roof
 User
UserThe XXTwo Plan merges ultimate functionality with a clean Scandinavian-inspired modern farmhouse minimalism. From the curb, the design presents with an impressive stature marked by a tall 2-story gable massing, flanked by a flat-roofed wing and entryway sheltered by a quaint second-story deck above. This rendition is skinned with a dark concrete brick, accented by a richly-stained tongue and groove cedar wood facade.
Designed specifically for NE16, my OKC Urban Renewal-awarded redevelopment project in inner Oklahoma City, this plan is compatible with narrow lots while still packing in nearly 1900 square feet of pure, functional living space. It includes a standard 1-car garage with modern, satin-glass window garage door, but when building from scratch, can also be re-configured as a pull-through breezeway into a backyard parking scenario, where a detached garage is also possible.
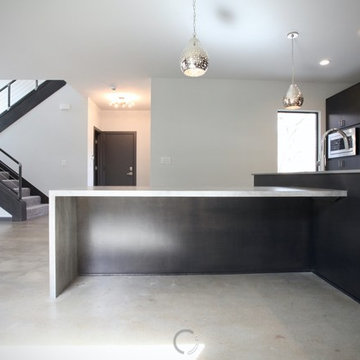
Guests are greeted with an impressive two-story vaulted, naturally-lit staircase immediately adjacent to the front door. The great room, complete with a touch of industrial-modern with its exposed HVAC ductwork, is vast with a roomy kitchen on one end and living room at the other. Just beyond the living room is a 3-panel door system to the back patio and yard.
Kitchen-wise, modern enthusiasts who love to cook will enjoy the large kitchen wall that includes an impressive range and vent hood with a horizontal slider window built right into the backsplash over the cooktop. The island also includes one of my signature built-in tables that comfortably seats six, and is one less piece of furniture to buy. A powder bathroom also resides downstairs, saving you that quick climb up the stairs just for a quick bathroom stop.
When it's time to retire for the evening, the upstairs offers several living options. Just atop the staircase is a double-door system that provides not only natural light, but access to the quaint rooftop deck overlooking the front yard. The hall leads to a full bathroom, linen closet, and spacious back bedroom with walk-in closet. Down the other end of the hall leads to the master suite, utility room, and 3rd bedroom, also with its own master closet.
The master suite, the largest of the three bedrooms, has its own full bathroom with dual sinks, shower, toilet room, and large walk-in closet with that direct, secondary connectivity to the utility room that many of my designs are known for.
If a truly-modern curb appeal that doesn't skimp on functional space is what you're after, give the XXTwo a good look. | jC
 Carolina One Real Estate
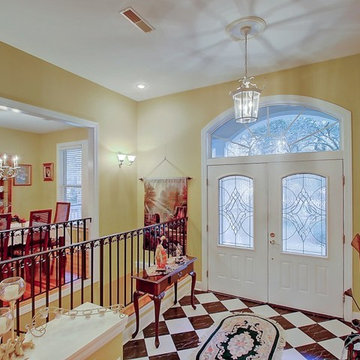
Move right into this elegant home situated on one of the most pristine lots in Stono Ferry. You will be greeted with a full front porch, oak trees, and azaleas. The foyer is highlighted with a beautiful French door with glass detail, an iron chandelier and tiled entrance. The main level features gleaming heart pine floors. The floor plan is open with pillar detail. The living room is quite spacious with bookcases flanking the gas fireplace, fireplace has marble surround, white mantle, wainscoting, two ceiling fans, recessed lighting, golf course views, and French doors to the huge back porch. The dining room features a crystal chandelier. The kitchen offers lots of cabinets and counter space, tile floor, desk area, recess lighting, white appliances, pantry, and a large breakfast area with wainscoting. The master suite is private with porch access, his and her walk in closets, tile floor in the bath, large dual vanity with knee space, walk in shower, garden tub, toilet closet, and a linen closet. Bedrooms two and three are split, both are on the main level with ceiling fans, and ample closet space. The second bathroom is quite large with an oversized dual vanity, tiled floor, walk in shower, and private toilet. The laundry room has a folding shelf, cabinets, and a tiled floor. Downstairs is an amazing space with the fourth bedroom, two living areas, Berber carpet, a huge walk in closet with extra storage space, wet bar, and more. This could easily be a mother in law suite. It also offers access to the three-car garage, covered patio, and extra garage storage room. Upstairs is a huge covered porch with amazing views of the beautiful yard, lagoon, and 18th green. This home will not disappoint. Stono Ferry offers fabulous amenities that include a pool, tennis courts, equestrian center, clubhouse, play ground and golf.
 M-Squared Contracting Inc.

Perched above High Park, this family home is a crisp and clean breath of fresh air! Lovingly designed by the homeowner to evoke a warm and inviting country feel, the interior of this home required a full renovation from the basement right up to the third floor with rooftop deck. Upon arriving, you are greeted with a generous entry and elegant dining space, complemented by a sitting area, wrapped in a bay window.
Central to the success of this home is a welcoming oak/white kitchen and living space facing the backyard. The windows across the back of the house shower the main floor in daylight, while the use of oak beams adds to the impact. Throughout the house, floor to ceiling millwork serves to keep all spaces open and enhance flow from one room to another.
The use of clever millwork continues on the second floor with the highly functional laundry room and customized closets for the children’s bedrooms. The third floor includes extensive millwork, a wood-clad master bedroom wall and an elegant ensuite. A walk out rooftop deck overlooking the backyard and canopy of trees complements the space. Design elements include the use of white, black, wood and warm metals. Brass accents are used on the interior, while a copper eaves serves to elevate the exterior finishes.
 Armellas Style In Design
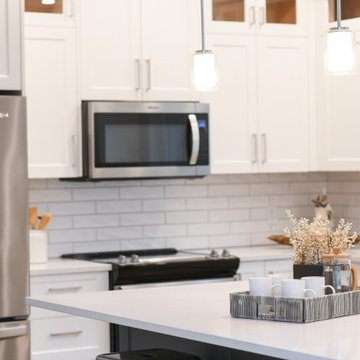
Our signature tray on the island! Makes a warm and inviting greeting to potential buyers.
Example of a minimalist kitchen design in Other
Example of a minimalist kitchen design in Other
 41 West
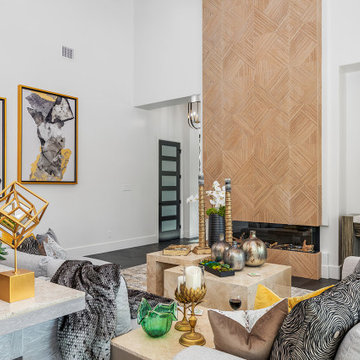
About This Project: From the moment you pull up to this modern style home, you can tell that it is something special. Featuring a dramatic double doored entryway lined with artistic tiles, the home immediately makes an impression. Once inside, you are greeted by a cozy living room nestled right off of the back deck. The perfect space for indoor outdoor living, the living room features a custom wood herringbone patterned accent wall that is impossible to miss. Beyond the living room is the kitchen, which is large and open with plenty of space to cook a beautiful meal. The true showstopper in the kitchen is the custom marble island that sits at its center, bringing the entire space to life. Adorned with custom tilework and a decorative hood, the kitchen's finishing touches are provided by a gorgeous chandelier and custom lighting design in the ceiling, creating a warm and inviting atmosphere. With so many stunning features throughout, it is easy to see why this is such a truly special home.
41 West is a member of the Certified Luxury Builders Network.
Certified Luxury Builders is a network of leading custom home builders and luxury home and condo remodelers who create 5-Star experiences for luxury home and condo owners from New York to Los Angeles and Boston to Naples.
As a Certified Luxury Builder, 41 West is proud to feature photos of select projects from our members around the country to inspire you with design ideas. Please feel free to contact the specific Certified Luxury Builder with any questions or inquiries you may have about their projects. Please visit www.CLBNetwork.com for a directory of CLB members featured on Houzz and their contact information.
 Cal Platinum Construction Group Itd.
? South Surrey Full Home Transformation ?
This project was a complete 3,500 sq. ft. full-gut renovation that transformed an outdated home into a stunning, modern living space designed for both everyday living and entertaining.
From the moment you walk in, you're greeted by a custom-built staircase that sets the tone for the craftsmanship and attention to detail carried throughout the entire home. The heart of the renovation is the breathtaking custom kitchen, featuring floor-to-ceiling cabinetry, a massive waterfall island, integrated lighting, premium finishes, and carefully selected materials that blend warmth with modern elegance.
The home includes 4 fully renovated bedrooms, each designed to maximize comfort, functionality, and style. Every bathroom was reimagined with custom cabinetry, quartz surfaces, designer fixtures, and timeless finishes.
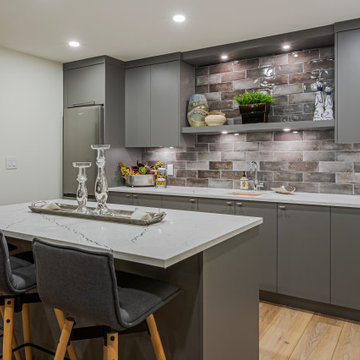
Downstairs, the basement was completely transformed into an entertainer's dream with a custom-built bar, creating the perfect space for hosting family and friends. From the flooring and millwork to the lighting and architectural details, every square foot of this home was rebuilt from the ground up.
This wasn't a cosmetic update—it was a true studs-to-finish renovation, where every detail was thoughtfully designed and expertly executed.
Project Highlights:
✔️ 3,500 sq. ft. Full Gut Renovation
✔️ Custom Kitchen with Waterfall Island
✔️ 4 Bedrooms Completely Renovated
✔️ Custom Basement Bar
✔️ Custom Staircase
✔️ New Flooring Throughout
✔️ Custom Millwork & Cabinetry
✔️ Designer Bathrooms
✔️ Modern Lighting Package
✔️ Complete Interior Transformation
A project of this scale takes vision, planning, and craftsmanship—and we're proud to have brought this South Surrey home back to life.
Completed by LuxCraft Renovations | A Division of Cal Platinum Construction Group ?✨
72