
Search results for "Grey brown" in Home Design Ideas
 Anthony Thomas Builders
G.Taylor

Mid-sized trendy gray two-story stucco house exterior photo in Milwaukee with a hip roof and a shingle roof
Mid-sized trendy gray two-story stucco house exterior photo in Milwaukee with a hip roof and a shingle roof

 Thompson Custom Homes
Example of a large classic master dark wood floor and brown floor bedroom design in Houston with white walls, a standard fireplace and a stone fireplace

 Nikole Starr Interiors
A modern yet cozy living room with blue painted cabinets, a large gray sectional colorful accents, and custom drapery panels. The exposed brick fireplace givess the space a casual feel. The Gold accents on the coffee table add polish to the family room.
Find the right local pro for your project
 KBF by Audi Contractors
A close-up of the kitchen
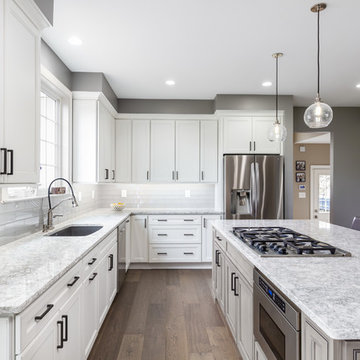
Large minimalist l-shaped light wood floor and brown floor eat-in kitchen photo in DC Metro with an undermount sink, recessed-panel cabinets, white cabinets, granite countertops, ceramic backsplash, stainless steel appliances, an island, gray countertops and gray backsplash
Large minimalist l-shaped light wood floor and brown floor eat-in kitchen photo in DC Metro with an undermount sink, recessed-panel cabinets, white cabinets, granite countertops, ceramic backsplash, stainless steel appliances, an island, gray countertops and gray backsplash

 PowerSmith Design
XL Visions
Enclosed kitchen - small industrial u-shaped slate floor and brown floor enclosed kitchen idea in Boston with an undermount sink, shaker cabinets, gray cabinets, white backsplash, subway tile backsplash, no island, stainless steel appliances and soapstone countertops
Enclosed kitchen - small industrial u-shaped slate floor and brown floor enclosed kitchen idea in Boston with an undermount sink, shaker cabinets, gray cabinets, white backsplash, subway tile backsplash, no island, stainless steel appliances and soapstone countertops
 DK Kitchen Design Center
Jordan Weinrich
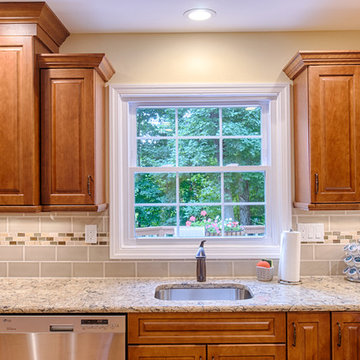
Example of a mid-sized classic u-shaped light wood floor and beige floor enclosed kitchen design in New York with raised-panel cabinets, stainless steel appliances, an undermount sink, medium tone wood cabinets, granite countertops, gray backsplash, subway tile backsplash and no island
Example of a mid-sized classic u-shaped light wood floor and beige floor enclosed kitchen design in New York with raised-panel cabinets, stainless steel appliances, an undermount sink, medium tone wood cabinets, granite countertops, gray backsplash, subway tile backsplash and no island

 Katie Leede & Company Studio
Walk-in shower - large modern master blue tile and mosaic tile concrete floor and gray floor walk-in shower idea in New York with brown walls and a hinged shower door

Sponsored
Sunbury, OH

J.Holderby - Renovations
Franklin County's Leading General Contractors - 2X Best of Houzz!

Kitchen - large contemporary u-shaped kitchen idea in DC Metro with shaker cabinets, white cabinets, marble countertops, stone tile backsplash, stainless steel appliances and an island

 Leona Mozes Photography
Leona Mozes Photography for Atelier Greige
Inspiration for a mid-sized transitional formal and enclosed medium tone wood floor living room remodel in Montreal with gray walls and no fireplace
Inspiration for a mid-sized transitional formal and enclosed medium tone wood floor living room remodel in Montreal with gray walls and no fireplace

 NOMI - Luxury Bathroom Remodel
A small yet stylish modern bathroom remodel. Double standing shower with beautiful white hexagon tiles & black grout to create a great contrast.Gold round wall mirrors, dark gray flooring with white his & hers vanities and Carrera marble countertop. Gold hardware to complete the chic look.
 User
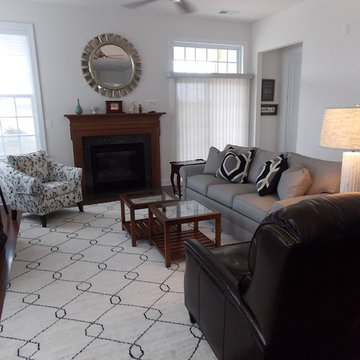
UserContemporary Gray Living Room Design. Gray Bennett Sofa with Wool accent pillows, Marc Accent Table, Gibson chair, Surveyor Lamp, Round Mirror, Trellis Wool Rug, Marble Lamp
Cam Parsons
Design Consultant
Ethan Allen Retail, Inc.
540-548-3396 ext. 22

 Pike Properties

Example of a country galley medium tone wood floor and brown floor kitchen design in Charlotte with shaker cabinets, white backsplash, subway tile backsplash, stainless steel appliances, an island, white countertops and gray cabinets
 Terri Sears, Kitchen and Bath Designer
Melissa Mills photography " http://melissammills.weebly.com"
Contract work completed by Bill & Kris Montgomery
Cabinet installation completed by Gabe Coman

Sponsored
Columbus, OH

Hope Restoration & General Contracting
Columbus Design-Build, Kitchen & Bath Remodeling, Historic Renovations

 SISSY+MARLEY
Inspiration for a mid-sized transitional gender-neutral dark wood floor nursery remodel in New York with white walls
 Leicht Westchester-Greenwich

Example of a minimalist single-wall concrete floor home design design in New York with a double-bowl sink, flat-panel cabinets, gray cabinets, solid surface countertops, brown backsplash, stainless steel appliances and an island

 ZeroEnergy Design
The reconfiguration of the master bathroom opened up the space by pairing a platform shower with a freestanding tub. The open shower, wall-hung vanity, and wall-hung water closet create continuous flooring and an expansive feeling. The result is a welcoming space with a calming aesthetic.
 True Homes Photography
Hunter Coon - True Homes Photography

Inspiration for a mid-sized transitional master gray tile and porcelain tile porcelain tile bathroom remodel in Dallas with shaker cabinets, gray cabinets, a one-piece toilet, gray walls, solid surface countertops and a console sink
Inspiration for a mid-sized transitional master gray tile and porcelain tile porcelain tile bathroom remodel in Dallas with shaker cabinets, gray cabinets, a one-piece toilet, gray walls, solid surface countertops and a console sink



 Ezra Lee Design+Build
Master Bedroom W/ City Views
Inspiration for a rustic master carpeted bedroom remodel in Salt Lake City with white walls
Inspiration for a rustic master carpeted bedroom remodel in Salt Lake City with white walls


 Amy Kartheiser Design
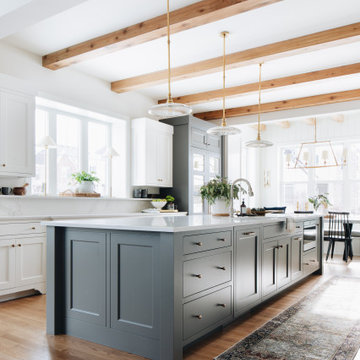
Example of a mid-sized transitional loft-style family room design in Chicago with gray walls and no fireplace
47