
Search results for "Grey brown" in Home Design Ideas

 User
UserExample of a mid-sized mountain style single-wall light wood floor and brown floor eat-in kitchen design in Boston with an undermount sink, shaker cabinets, blue cabinets, multicolored backsplash, mosaic tile backsplash, stainless steel appliances, an island and gray countertops
 John McClain Design
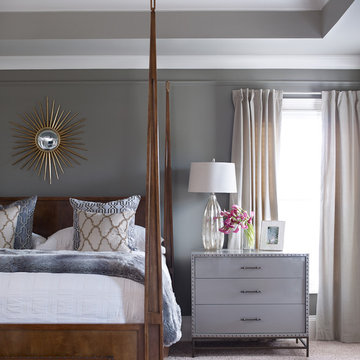
Tray ceiling and walls painted in 3 different colors. This bedroom is a mixture of textures, colors, and materials. Grays, browns, and metallic live happily together.
Photography: Emily Jenkins Followill

 Christine Sheldon Design
Example of a classic l-shaped dark wood floor and brown floor kitchen design in San Francisco with an undermount sink, recessed-panel cabinets, gray cabinets, white backsplash, marble backsplash, stainless steel appliances and an island
Find the right local pro for your project

 Nor-Son Custom Builders
Scott Amundson Photography
Example of a classic gray two-story mixed siding exterior home design in Minneapolis with a shingle roof
Example of a classic gray two-story mixed siding exterior home design in Minneapolis with a shingle roof
 Kuhn Construction, Inc.

Example of a mid-sized classic medium tone wood floor and brown floor kitchen design in New York with a single-bowl sink, shaker cabinets, gray cabinets, granite countertops, white backsplash, mosaic tile backsplash, stainless steel appliances and an island
 Pearson Design Group

Bedroom - rustic medium tone wood floor and brown floor bedroom idea with brown walls

 Hollymount Ltd.
Kitchen - transitional kitchen idea in New York with a farmhouse sink, beaded inset cabinets, white cabinets, gray backsplash and slate backsplash

Sponsored
Fredericksburg, OH

High Point Cabinets
Columbus' Experienced Custom Cabinet Builder | 4x Best of Houzz Winner

 Cascade West Development
Paint by Sherwin Williams
Body Color - Anonymous - SW 7046
Accent Color - Urban Bronze - SW 7048
Trim Color - Worldly Gray - SW 7043
Front Door Stain - Northwood Cabinets - Custom Truffle Stain
Exterior Stone by Eldorado Stone
Stone Product Rustic Ledge in Clearwater
Outdoor Fireplace by Heat & Glo
Doors by Western Pacific Building Materials
Windows by Milgard Windows & Doors
Window Product Style Line® Series
Window Supplier Troyco - Window & Door
Lighting by Destination Lighting
Garage Doors by NW Door
Decorative Timber Accents by Arrow Timber
Timber Accent Products Classic Series
LAP Siding by James Hardie USA
Fiber Cement Shakes by Nichiha USA
Construction Supplies via PROBuild
Landscaping by GRO Outdoor Living
Customized & Built by Cascade West Development
Photography by ExposioHDR Portland
Original Plans by Alan Mascord Design Associates
 Jola Jablonska Photography

Toll Brothers Design Studio in Illinois.
Photo by Jola Jablonska
Transitional medium tone wood floor living room photo in Chicago with gray walls
Transitional medium tone wood floor living room photo in Chicago with gray walls

 New River Building Co.
Photo Credit: David Cannon; Design: Michelle Mentzer
Instagram: @newriverbuildingco
Inspiration for a mid-sized cottage formal and open concept medium tone wood floor and brown floor living room remodel in Atlanta with beige walls, a standard fireplace, a wall-mounted tv and a tile fireplace
Inspiration for a mid-sized cottage formal and open concept medium tone wood floor and brown floor living room remodel in Atlanta with beige walls, a standard fireplace, a wall-mounted tv and a tile fireplace
 User
UserJason Varney
Transitional walk-out dark wood floor basement photo in Philadelphia with gray walls
Transitional walk-out dark wood floor basement photo in Philadelphia with gray walls

 Cardinal Crest Homes
Example of a large arts and crafts gray two-story stucco gable roof design in Kansas City with a shingle roof

 Lewin Wertheimer
Douglas Hill
Luxe Family Home | Santa Monica
Example of a classic kitchen design in Los Angeles with a farmhouse sink, white cabinets, white backsplash, subway tile backsplash, stainless steel appliances, an island and shaker cabinets
Example of a classic kitchen design in Los Angeles with a farmhouse sink, white cabinets, white backsplash, subway tile backsplash, stainless steel appliances, an island and shaker cabinets

Sponsored
Sunbury, OH

J.Holderby - Renovations
Franklin County's Leading General Contractors - 2X Best of Houzz!

 Chairma Design Group
Example of a small transitional l-shaped medium tone wood floor and brown floor dedicated laundry room design in Houston with shaker cabinets, gray cabinets, yellow walls, a side-by-side washer/dryer, white countertops and an undermount sink

 Jill Frey Kitchen Design
William Quarles
Example of a mid-sized classic u-shaped dark wood floor and brown floor kitchen design in Charleston with a farmhouse sink, gray cabinets, white backsplash, paneled appliances, stone slab backsplash, an island, quartzite countertops and recessed-panel cabinets
Example of a mid-sized classic u-shaped dark wood floor and brown floor kitchen design in Charleston with a farmhouse sink, gray cabinets, white backsplash, paneled appliances, stone slab backsplash, an island, quartzite countertops and recessed-panel cabinets

 Steiner Pope Interior Design
Jessica Ashley
Transitional medium tone wood floor and brown floor open concept kitchen photo in Atlanta with shaker cabinets, paneled appliances, an island, white countertops, white cabinets, quartz countertops and gray backsplash
Transitional medium tone wood floor and brown floor open concept kitchen photo in Atlanta with shaker cabinets, paneled appliances, an island, white countertops, white cabinets, quartz countertops and gray backsplash

 Wyckoff Heating Cooling
Living room - large transitional formal and open concept carpeted and beige floor living room idea with brown walls, a standard fireplace, a stone fireplace and no tv

Sponsored
Sunbury, OH
J.Holderby - Renovations
Franklin County's Leading General Contractors - 2X Best of Houzz!
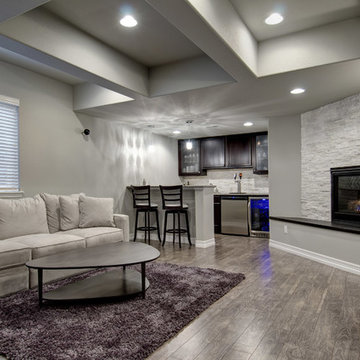
 FBC Remodel
Modern basement with grey color scheme featuring a stone fireplace, wet bar and hardwood flooring. ©Finished Basement Company
Large trendy open concept dark wood floor and brown floor family room photo in Denver with a bar, gray walls, a standard fireplace, a stone fireplace and a wall-mounted tv
Large trendy open concept dark wood floor and brown floor family room photo in Denver with a bar, gray walls, a standard fireplace, a stone fireplace and a wall-mounted tv

 Jinx McDonald Interior Designs
Example of a transitional enclosed dining room design in Tampa with green walls

 Ashley Campbell Interior Design
EMR Photography
Example of a bedroom transitional kids' bedroom design in Denver
Example of a bedroom transitional kids' bedroom design in Denver
53