
Search results for "Grey countertops" in Home Design Ideas

 Dynia Architects
Located near the foot of the Teton Mountains, the site and a modest program led to placing the main house and guest quarters in separate buildings configured to form outdoor spaces. With mountains rising to the northwest and a stream cutting through the southeast corner of the lot, this placement of the main house and guest cabin distinctly responds to the two scales of the site. The public and private wings of the main house define a courtyard, which is visually enclosed by the prominence of the mountains beyond. At a more intimate scale, the garden walls of the main house and guest cabin create a private entry court.
A concrete wall, which extends into the landscape marks the entrance and defines the circulation of the main house. Public spaces open off this axis toward the views to the mountains. Secondary spaces branch off to the north and south forming the private wing of the main house and the guest cabin. With regulation restricting the roof forms, the structural trusses are shaped to lift the ceiling planes toward light and the views of the landscape.
A.I.A Wyoming Chapter Design Award of Citation 2017
Project Year: 2008

 Masterpiece Design Group
The double island is a highlight of this home that we absolutely love! We designed built-in's to accommodate storage and a wine feature wall to display their wine.
Let's not forget to look up and check out those wood beams!
Studio KW Photography
 Harwick Homes
Amber Frederiksen Photography

Example of a large trendy master porcelain tile porcelain tile bathroom design in Miami with flat-panel cabinets, medium tone wood cabinets, gray walls, an undermount sink, solid surface countertops and gray countertops
Example of a large trendy master porcelain tile porcelain tile bathroom design in Miami with flat-panel cabinets, medium tone wood cabinets, gray walls, an undermount sink, solid surface countertops and gray countertops
Find the right local pro for your project
 Designs by Craig Veenker
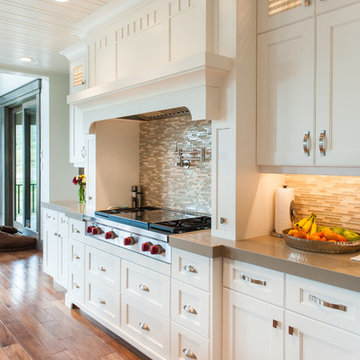
Example of a large transitional l-shaped medium tone wood floor and brown floor open concept kitchen design in Salt Lake City with white cabinets, a farmhouse sink, shaker cabinets, solid surface countertops, multicolored backsplash, glass tile backsplash, paneled appliances and an island
 Nicholas Moriarty Interiors (NMI, LLC.)
Nicholas Moriarty Interiors

Example of a large trendy master gray tile and stone tile porcelain tile walk-in shower design in Chicago with an undermount sink, flat-panel cabinets, dark wood cabinets, marble countertops, a one-piece toilet, gray walls and gray countertops
Example of a large trendy master gray tile and stone tile porcelain tile walk-in shower design in Chicago with an undermount sink, flat-panel cabinets, dark wood cabinets, marble countertops, a one-piece toilet, gray walls and gray countertops
 Atelier Armbruster
Kitchen

Example of a mid-sized trendy l-shaped medium tone wood floor and brown floor open concept kitchen design in New York with a drop-in sink, flat-panel cabinets, white cabinets, gray backsplash, black appliances, a peninsula, gray countertops, concrete countertops and cement tile backsplash
Example of a mid-sized trendy l-shaped medium tone wood floor and brown floor open concept kitchen design in New York with a drop-in sink, flat-panel cabinets, white cabinets, gray backsplash, black appliances, a peninsula, gray countertops, concrete countertops and cement tile backsplash
 The Studio of Christopher Phelps

Example of a farmhouse dark wood floor and black floor eat-in kitchen design in Charlotte with flat-panel cabinets, white cabinets, gray backsplash, wood backsplash, stainless steel appliances, an island and gray countertops


 Michael Hospelt Photography
Tom Trainor Builders , Michael Hospelt Photography, RGA Architects

Example of a trendy galley medium tone wood floor and brown floor kitchen design in San Francisco with an undermount sink, flat-panel cabinets, gray cabinets, gray backsplash, stainless steel appliances, an island and gray countertops
Example of a trendy galley medium tone wood floor and brown floor kitchen design in San Francisco with an undermount sink, flat-panel cabinets, gray cabinets, gray backsplash, stainless steel appliances, an island and gray countertops
 RESIDENTIAL DESIGN STUDIO
Lavande Farms
Marcel Alain Photography

Country 3/4 white tile and subway tile medium tone wood floor and brown floor corner shower photo in Dallas with open cabinets, medium tone wood cabinets, gray walls, a vessel sink, a hinged shower door and gray countertops
Country 3/4 white tile and subway tile medium tone wood floor and brown floor corner shower photo in Dallas with open cabinets, medium tone wood cabinets, gray walls, a vessel sink, a hinged shower door and gray countertops
 Karen Berkemeyer Home

Inspiration for a mid-sized coastal master white tile gray floor and porcelain tile bathroom remodel in New York with flat-panel cabinets, white cabinets, white walls, an undermount sink, a hinged shower door and gray countertops
 Krista + Home
Frenchmen's Club Mod by Krista Watterworth Design Studio in Palm Beach Gardens, Florida. Photography by Mark Roskams. This Old World home got a very modern update. We worked for months to create a beautiful, open and light space, and brought it into the now.

 VIXON CUSTOM CABINETRY
Dedicated laundry room - transitional l-shaped gray floor dedicated laundry room idea in Portland with shaker cabinets, white cabinets, gray walls, a side-by-side washer/dryer, gray countertops and a drop-in sink
 Sonora West Development, Inc.


Large trendy u-shaped porcelain tile and gray floor eat-in kitchen photo in Phoenix with an undermount sink, flat-panel cabinets, medium tone wood cabinets, white backsplash, stainless steel appliances, an island, gray countertops, quartz countertops and stone slab backsplash



 alairhomesdecatur
Inspiration for a transitional dark wood floor eat-in kitchen remodel in Atlanta with beaded inset cabinets, gray cabinets, white backsplash, stainless steel appliances and an island
 Beverly Bradshaw Interiors
Andrew Webb, Clarity Northwest

Inspiration for a mid-sized transitional master gray tile, white tile and subway tile marble floor and gray floor bathroom remodel in Phoenix with shaker cabinets, white cabinets, gray walls, an undermount sink, quartz countertops and gray countertops
Inspiration for a mid-sized transitional master gray tile, white tile and subway tile marble floor and gray floor bathroom remodel in Phoenix with shaker cabinets, white cabinets, gray walls, an undermount sink, quartz countertops and gray countertops

 Dannielle Albrecht Designs
Example of a mid-sized transitional u-shaped medium tone wood floor eat-in kitchen design in Los Angeles with shaker cabinets, white cabinets, gray backsplash, a peninsula, stone tile backsplash and stainless steel appliances

 Cascade Builders & Associates Inc.
Kitchen pantry - mid-sized french country u-shaped medium tone wood floor kitchen pantry idea in Other with a drop-in sink, gray cabinets, no island, open cabinets, solid surface countertops, white backsplash and subway tile backsplash

Sponsored
Columbus, OH

Hope Restoration & General Contracting
Columbus Design-Build, Kitchen & Bath Remodeling, Historic Renovations
 Pearson Design Group

Mountain style l-shaped medium tone wood floor and brown floor kitchen photo in Other with an undermount sink, medium tone wood cabinets, gray backsplash, paneled appliances, an island, gray countertops and flat-panel cabinets
 WatchCity Kitchens LLC

This Metrowest deck house kitchen was transformed into a lighter and more modern place to gather. Two toned shaker cabinetry by Executive Cabinetry, hood by Vent-a-Hood, Cambria countertops, various tile by Daltile.

 Jennifer Gilmer Kitchen & Bath
McLean, Virginia Modern Kitchen design by #JenniferGilmer
See more designs on www.gilmerkitchens.com
Example of a mid-sized trendy galley dark wood floor eat-in kitchen design in DC Metro with light wood cabinets, metallic backsplash, metal backsplash, stainless steel appliances, an island, an integrated sink, flat-panel cabinets and granite countertops
Example of a mid-sized trendy galley dark wood floor eat-in kitchen design in DC Metro with light wood cabinets, metallic backsplash, metal backsplash, stainless steel appliances, an island, an integrated sink, flat-panel cabinets and granite countertops
2