
Search results for "Grey countertops" in Home Design Ideas

 User
UserAn open plan kitchen with white shaker cabinets and natural wood island. The upper cabinets have glass doors and frame the window looking into the yard ensuring a light and open feel to the room. Marble subway tile and island counter contrasts with the taupe Neolith counter surface. Shiplap detail was repeated on the buffet and island. The buffet is utilized as a serving center for large events.
Photo: Jean Bai / Konstrukt Photo

 Shoreline Construction and Development
Inspiration for a large timeless master porcelain tile and brown floor alcove shower remodel in Charleston with an undermount sink, recessed-panel cabinets, white cabinets, gray walls, granite countertops, a two-piece toilet, a hinged shower door and gray countertops
 J.L. Jordan Photography
Photos by J.L. Jordan Photography

Inspiration for a transitional gray floor bathroom remodel in Louisville with shaker cabinets, gray cabinets, white walls, an undermount sink and white countertops
Inspiration for a transitional gray floor bathroom remodel in Louisville with shaker cabinets, gray cabinets, white walls, an undermount sink and white countertops
Find the right local pro for your project

 Dynia Architects
Located near the foot of the Teton Mountains, the site and a modest program led to placing the main house and guest quarters in separate buildings configured to form outdoor spaces. With mountains rising to the northwest and a stream cutting through the southeast corner of the lot, this placement of the main house and guest cabin distinctly responds to the two scales of the site. The public and private wings of the main house define a courtyard, which is visually enclosed by the prominence of the mountains beyond. At a more intimate scale, the garden walls of the main house and guest cabin create a private entry court.
A concrete wall, which extends into the landscape marks the entrance and defines the circulation of the main house. Public spaces open off this axis toward the views to the mountains. Secondary spaces branch off to the north and south forming the private wing of the main house and the guest cabin. With regulation restricting the roof forms, the structural trusses are shaped to lift the ceiling planes toward light and the views of the landscape.
A.I.A Wyoming Chapter Design Award of Citation 2017
Project Year: 2008
 Divine Custom Homes

Large transitional galley ceramic tile and brown floor wet bar photo in Minneapolis with recessed-panel cabinets, gray cabinets, gray backsplash and gray countertops
 Brooks and Falotico Associates, Inc.
Jane Beiles

Inspiration for a large victorian master gray tile and cement tile freestanding bathtub remodel in New York with flat-panel cabinets, light wood cabinets, white walls, an undermount sink and gray countertops
Inspiration for a large victorian master gray tile and cement tile freestanding bathtub remodel in New York with flat-panel cabinets, light wood cabinets, white walls, an undermount sink and gray countertops
 Pearson Design Group

Mountain style l-shaped medium tone wood floor and brown floor kitchen photo in Other with an undermount sink, medium tone wood cabinets, gray backsplash, paneled appliances, an island, gray countertops and flat-panel cabinets


 Teale Architecture
Photography: Ryan Garvin

Inspiration for a coastal light wood floor and beige floor bathroom remodel in Los Angeles with open cabinets, white cabinets, white walls, an undermount sink and gray countertops
Inspiration for a coastal light wood floor and beige floor bathroom remodel in Los Angeles with open cabinets, white cabinets, white walls, an undermount sink and gray countertops
 Savvy Kitchens

Large transitional l-shaped light wood floor and beige floor eat-in kitchen photo in Los Angeles with a farmhouse sink, white cabinets, white backsplash, stainless steel appliances, an island, recessed-panel cabinets, quartz countertops and stone tile backsplash

 Flagg Coastal Homes
Ed Gohlich
Kitchen - coastal l-shaped medium tone wood floor kitchen idea in San Diego with gray backsplash, a farmhouse sink, shaker cabinets, white cabinets, subway tile backsplash and paneled appliances
Kitchen - coastal l-shaped medium tone wood floor kitchen idea in San Diego with gray backsplash, a farmhouse sink, shaker cabinets, white cabinets, subway tile backsplash and paneled appliances
 Designs by Craig Veenker
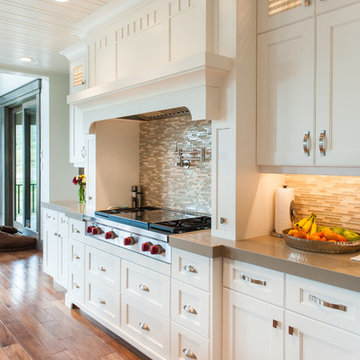
Example of a large transitional l-shaped medium tone wood floor and brown floor open concept kitchen design in Salt Lake City with white cabinets, a farmhouse sink, shaker cabinets, solid surface countertops, multicolored backsplash, glass tile backsplash, paneled appliances and an island
 Majestic Builders, Inc.

Example of a transitional gray tile gray floor double shower design in Other with flat-panel cabinets, dark wood cabinets, gray walls, an undermount sink and a hinged shower door
 Harry Hunt Architects
Photo-Jim Westphalen

Eat-in kitchen - small contemporary galley concrete floor and gray floor eat-in kitchen idea in Other with flat-panel cabinets, medium tone wood cabinets, stainless steel appliances, an island, concrete countertops and gray countertops
Eat-in kitchen - small contemporary galley concrete floor and gray floor eat-in kitchen idea in Other with flat-panel cabinets, medium tone wood cabinets, stainless steel appliances, an island, concrete countertops and gray countertops

Sponsored
Fredericksburg, OH

High Point Cabinets
Columbus' Experienced Custom Cabinet Builder | 4x Best of Houzz Winner
 Marceau Interiors
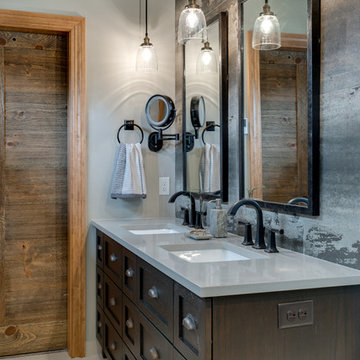
This master bath refresh boasts of modern amenities with a vintage twist. The oversized antiqued tile, from vanity to ceiling, provides a beautiful accent wall and focal point for the space. Custom mirrors were gallery framed, lending a hand-crafted look and the custom vanity was designed to look like a piece of furniture. The quartz countertop provides a clean contrast, and the barn door warms the room.
 Bonura Building Inc.

Example of a large trendy master white tile and marble tile concrete floor and gray floor bathroom design in Los Angeles with flat-panel cabinets, medium tone wood cabinets, an integrated sink, gray walls, concrete countertops and gray countertops
 Masterpiece Millwork & Door
Joshua Caldwell

Huge trendy galley light wood floor and beige floor eat-in kitchen photo in Salt Lake City with flat-panel cabinets, dark wood cabinets, an island, an undermount sink, stainless steel countertops, gray backsplash, paneled appliances and gray countertops
Huge trendy galley light wood floor and beige floor eat-in kitchen photo in Salt Lake City with flat-panel cabinets, dark wood cabinets, an island, an undermount sink, stainless steel countertops, gray backsplash, paneled appliances and gray countertops
 The Studio of Christopher Phelps

Example of a farmhouse dark wood floor and black floor eat-in kitchen design in Charlotte with flat-panel cabinets, white cabinets, gray backsplash, wood backsplash, stainless steel appliances, an island and gray countertops

Sponsored
Sunbury, OH

J.Holderby - Renovations
Franklin County's Leading General Contractors - 2X Best of Houzz!
 vaso peritos interior design
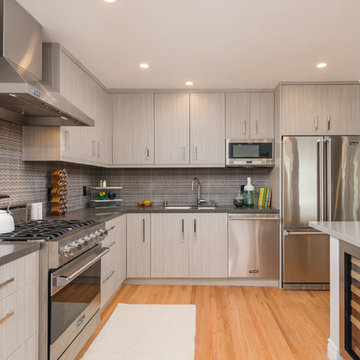
Kitchen - contemporary l-shaped light wood floor kitchen idea in San Francisco with an undermount sink, flat-panel cabinets, light wood cabinets, gray backsplash, stainless steel appliances and no island
 ACQUIRE
Sean Litchfield
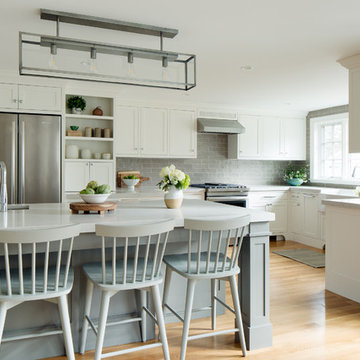
Farmhouse u-shaped medium tone wood floor open concept kitchen photo in Boston with a farmhouse sink, shaker cabinets, white cabinets, gray backsplash, subway tile backsplash, stainless steel appliances, a peninsula and white countertops
Farmhouse u-shaped medium tone wood floor open concept kitchen photo in Boston with a farmhouse sink, shaker cabinets, white cabinets, gray backsplash, subway tile backsplash, stainless steel appliances, a peninsula and white countertops
 Magleby Construction - Sun Valley

Eat-in kitchen - contemporary l-shaped light wood floor and brown floor eat-in kitchen idea in Other with an undermount sink, shaker cabinets, light wood cabinets, gray backsplash, paneled appliances, an island and gray countertops
6