
Search results for "Grey countertops" in Home Design Ideas

Inspiration for a huge rustic master multicolored tile and ceramic tile multicolored floor bathroom remodel in Phoenix with white walls, an undermount sink, marble countertops, medium tone wood cabinets, gray countertops and recessed-panel cabinets
 Ray Munn Kitchens
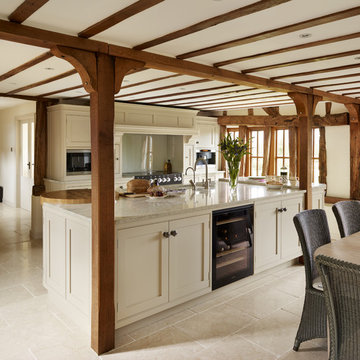
Inspiration for a cottage galley beige floor kitchen remodel in London with shaker cabinets, white cabinets and an island
 Rendering Space
www.RenderingSpace.com
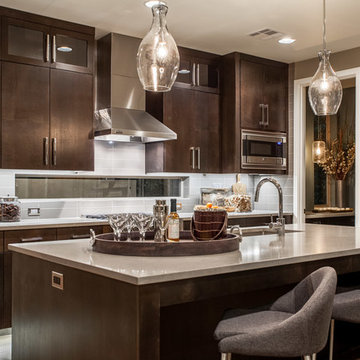
Rendering Space provides high-end Real Estate and Property Marketing in the Pacific Northwest. We combine art with technology to provide the most visually engaging marketing available. Homes by Brent Keys homesbybrentkeys.com
Find the right local pro for your project
 Deimler Family Construction

Example of a large mountain style master gray floor bathroom design in Other with open cabinets, brown cabinets, beige walls, an integrated sink, a hinged shower door and gray countertops
 Carl Akins Company

Inspiration for a contemporary powder room remodel in Orange County with flat-panel cabinets, dark wood cabinets, brown walls, an integrated sink and gray countertops

Kitchen - eclectic u-shaped dark wood floor kitchen idea in Denver with an undermount sink, flat-panel cabinets, blue cabinets, blue backsplash, stainless steel appliances, no island and gray countertops
 Aspire Fine Homes

Inspiration for a transitional powder room remodel in Houston with recessed-panel cabinets, white cabinets, gray walls, an undermount sink and gray countertops


 Greenauer Design Group
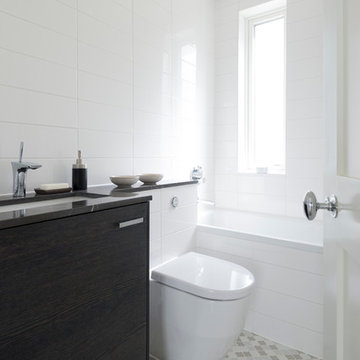
Alcove bathtub - contemporary white tile alcove bathtub idea in London with an undermount sink, flat-panel cabinets, dark wood cabinets, a one-piece toilet and gray countertops
 Waypoint Living Spaces

Inspiration for a huge country beige floor and travertine floor eat-in kitchen remodel in DC Metro with recessed-panel cabinets, white cabinets, stainless steel appliances, no island, an undermount sink, concrete countertops and gray backsplash
 Robert M. Cain, Architect

A view of the kitchen looking west to the dog trot and guest wing beyond
photo: Fredrik Brauer
Eat-in kitchen - small contemporary galley concrete floor and gray floor eat-in kitchen idea in Atlanta with flat-panel cabinets, medium tone wood cabinets, subway tile backsplash, stainless steel appliances and an island
Eat-in kitchen - small contemporary galley concrete floor and gray floor eat-in kitchen idea in Atlanta with flat-panel cabinets, medium tone wood cabinets, subway tile backsplash, stainless steel appliances and an island
 Aremac Photography
Aremac Photography

Example of a trendy single-wall light wood floor and beige floor wet bar design in Miami with an undermount sink, medium tone wood cabinets and gray countertops
Example of a trendy single-wall light wood floor and beige floor wet bar design in Miami with an undermount sink, medium tone wood cabinets and gray countertops
 Collective Design

Inspiration for a rustic u-shaped concrete floor and brown floor seated home bar remodel in Denver with flat-panel cabinets, medium tone wood cabinets and gray countertops
 GITTLEMAN CONSTRUCTION

Example of a large transitional l-shaped dark wood floor and brown floor eat-in kitchen design in Detroit with a farmhouse sink, shaker cabinets, white cabinets, marble countertops, white backsplash, subway tile backsplash, stainless steel appliances and an island

Sponsored
Fredericksburg, OH

High Point Cabinets
Columbus' Experienced Custom Cabinet Builder | 4x Best of Houzz Winner
 User
Userinterior design: Nickey Kehoe
photo: Mariko Reed

Example of a trendy l-shaped kitchen design in Sacramento with flat-panel cabinets, medium tone wood cabinets, beige backsplash, stainless steel appliances and an island
Example of a trendy l-shaped kitchen design in Sacramento with flat-panel cabinets, medium tone wood cabinets, beige backsplash, stainless steel appliances and an island
 Whitney Architecture
Aaron Leitz
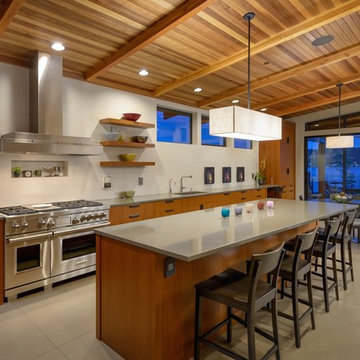
Inspiration for a contemporary single-wall ceramic tile open concept kitchen remodel in Seattle with an undermount sink, flat-panel cabinets, medium tone wood cabinets, quartz countertops, white backsplash, ceramic backsplash, stainless steel appliances and an island
Inspiration for a contemporary single-wall ceramic tile open concept kitchen remodel in Seattle with an undermount sink, flat-panel cabinets, medium tone wood cabinets, quartz countertops, white backsplash, ceramic backsplash, stainless steel appliances and an island
 Case Architects & Remodelers
Project Developer Michael Sass https://www.houzz.com/pro/msass/michael-sass-case-design-remodeling-inc
Designer Allie Mann https://www.houzz.com/pro/inspiredbyallie/allie-mann-case-design-remodeling-inc
Photography by Stacy Zarin Goldberg
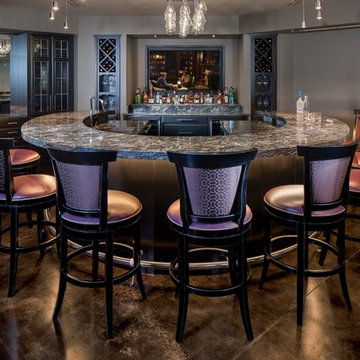
 Digitech Custom Audio & Video
Don’t miss a beat while refilling your drink! This awesome Bar Area has an incredible Sony 65” 4K Television and a pair of awesome B&W speakers flush mounted in the ceiling. So you don’t have to worry about the “big play” that you might miss while you get something at the Bar.


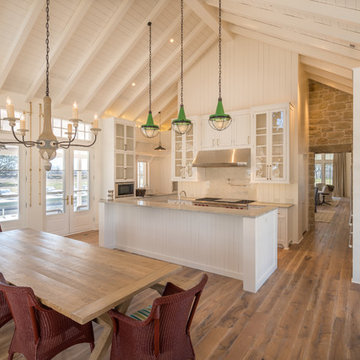
 Hardwood Design Company
Modern Farmhouse Design With Oiled Texas Post Oak Hardwood Floors. Marbled Bathroom With Separate Vanities And Free Standing Tub. Open floor Plan Living Room With White Wooden Gabled Ceiling.
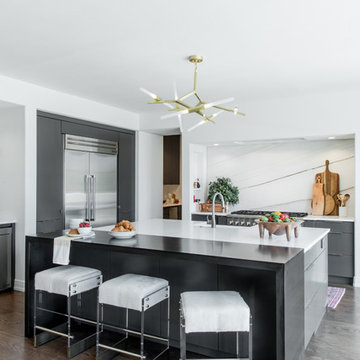
 BRADSHAW DESIGNS LLC
For a young couple who both love to cook! He likes to BarBQ on the balcony so he has his own scullery kitchen behind the kitchen! Perfect set up! Modern meets rustic meets dramatic!
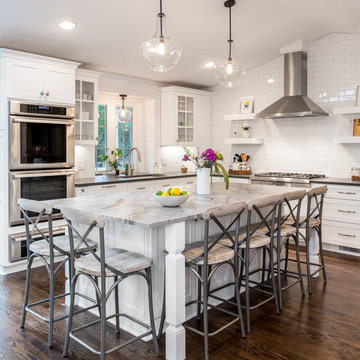
 Angela Brown Photography LLC
This bright and airy kitchen space was an addition to a beautiful home in Birmingham, Michigan.
Architect: Stanley Monroe of Wright Street Design Group, Ann Arbor, Michigan
Photography: Angela Brown Photography, Howell, Michigan
45