
Search results for "Grey door" in Home Design Ideas

 Design Shop Inc.

Multiuse home gym - small contemporary vinyl floor and gray floor multiuse home gym idea in Other with white walls

 Cindy Smetana Interiors
Martin King
Large transitional master gray tile, white tile and mosaic tile gray floor and ceramic tile alcove shower photo in Orange County with an undermount sink, gray cabinets, gray walls, shaker cabinets, a two-piece toilet, quartz countertops and a hinged shower door
Large transitional master gray tile, white tile and mosaic tile gray floor and ceramic tile alcove shower photo in Orange County with an undermount sink, gray cabinets, gray walls, shaker cabinets, a two-piece toilet, quartz countertops and a hinged shower door
Find the right local pro for your project

 Wilber Windows & Doors

Mid-sized traditional gray one-story mixed siding exterior home idea in Other with a shingle roof
 JMR Home Services
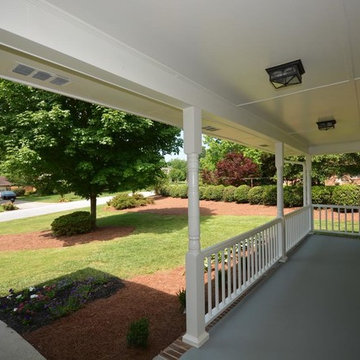
Beautifully painted railings and concrete flooring of this spacious porch.
Mid-sized classic concrete front porch idea in Atlanta with a roof extension
Mid-sized classic concrete front porch idea in Atlanta with a roof extension

 Shea Homes Charlotte
Introducing the Courtyard Collection at Sonoma, located near Ballantyne in Charlotte. These 51 single-family homes are situated with a unique twist, and are ideal for people looking for the lifestyle of a townhouse or condo, without shared walls. Lawn maintenance is included! All homes include kitchens with granite counters and stainless steel appliances, plus attached 2-car garages. Our 3 model homes are open daily! Schools are Elon Park Elementary, Community House Middle, Ardrey Kell High. The Hanna is a 2-story home which has everything you need on the first floor, including a Kitchen with an island and separate pantry, open Family/Dining room with an optional Fireplace, and the laundry room tucked away. Upstairs is a spacious Owner's Suite with large walk-in closet, double sinks, garden tub and separate large shower. You may change this to include a large tiled walk-in shower with bench seat and separate linen closet. There are also 3 secondary bedrooms with a full bath with double sinks.

 Design Directions
Utility room - large transitional galley ceramic tile and gray floor utility room idea in Oklahoma City with an undermount sink, shaker cabinets, white cabinets, gray walls, a stacked washer/dryer, marble countertops and gray countertops

Sponsored
Fredericksburg, OH

High Point Cabinets
Columbus' Experienced Custom Cabinet Builder | 4x Best of Houzz Winner

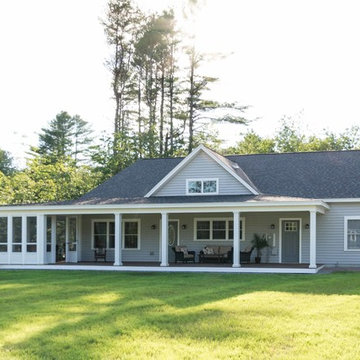
This is an example of a large traditional front porch design in Portland Maine with a roof extension and decking.
 SEK Architects

Mid-sized transitional master white tile and ceramic tile gray floor bathroom photo in Orange County with dark wood cabinets, gray walls, an undermount sink, a hinged shower door, white countertops and shaker cabinets

 Brewster Thornton Group Architects, LLP
This Master Bath recreates the character of the farmhouse while adding all the modern amenities. The slipper tub, the stone hexagon tiles, the painted wainscot, and the natural wood vanities all add texture and detail.
Robert Brewster Photography

 JMS Interiors
Leaving clear and clean spaces makes a world of difference - even in a limited area. Using the right color(s) can change an ordinary bathroom into a spa like experience.

 Studio Goodwin
Photo by: Jacob Hand
Bedroom - small contemporary master medium tone wood floor bedroom idea in Philadelphia with white walls and no fireplace
Bedroom - small contemporary master medium tone wood floor bedroom idea in Philadelphia with white walls and no fireplace
 Kitchens, Baths & Beyond
William Quarles

Transitional master gray tile and porcelain tile porcelain tile and gray floor bathroom photo in Charleston with gray cabinets, a two-piece toilet, gray walls, an undermount sink, quartz countertops, a hinged shower door, recessed-panel cabinets and gray countertops
Transitional master gray tile and porcelain tile porcelain tile and gray floor bathroom photo in Charleston with gray cabinets, a two-piece toilet, gray walls, an undermount sink, quartz countertops, a hinged shower door, recessed-panel cabinets and gray countertops

Sponsored
Columbus, OH

Hope Restoration & General Contracting
Columbus Design-Build, Kitchen & Bath Remodeling, Historic Renovations

 Pure Builders Inc
Trendy concrete floor and gray floor entryway photo in Los Angeles with gray walls and a medium wood front door

 Shannon Connor / Maison, LLC.
Transitional master gray tile drop-in bathtub photo in Indianapolis with gray walls and marble countertops
 European Windows and Doors

Mid-sized arts and crafts gray two-story mixed siding exterior home photo in Denver with a hip roof
 HW Interiors

Mid-sized transitional master gray floor and porcelain tile bathroom photo in Miami with shaker cabinets, gray cabinets, gray walls, white countertops, an undermount sink, solid surface countertops and a hinged shower door

Sponsored
Columbus, OH

Trish Takacs Design
Award Winning & Highly Skilled Kitchen & Bath Designer in Columbus
 John P. Margolis, AIA
Greg Premru

Inspiration for a large coastal beige three-story stucco gable roof remodel in Boston
Inspiration for a large coastal beige three-story stucco gable roof remodel in Boston
 Cameron Stewart

Inspiration for a farmhouse 3/4 gray tile gray floor alcove shower remodel in Charleston with flat-panel cabinets, medium tone wood cabinets, gray walls, an undermount sink, a hinged shower door and gray countertops
15