
Search results for "Grey door" in Home Design Ideas

Example of a trendy kitchen design in Boston with an undermount sink, flat-panel cabinets, gray cabinets, wood countertops, white backsplash and two islands

 Ecraft LLC.
Country master gray floor bathroom photo in Atlanta with shaker cabinets, gray cabinets, gray walls, an undermount sink, a hinged shower door and gray countertops
 Total Construction Solutions

Example of a small classic gray one-story vinyl exterior home design in Denver
Find the right local pro for your project

 Stephenson Design Collective
Andrew Pogue Photography
Large trendy open concept ceramic tile and gray floor family room photo in Seattle with a ribbon fireplace, a metal fireplace, a wall-mounted tv and multicolored walls
Large trendy open concept ceramic tile and gray floor family room photo in Seattle with a ribbon fireplace, a metal fireplace, a wall-mounted tv and multicolored walls

 FOHR DESIGN STUDIO INC.
Inspiration for a transitional porcelain tile and gray floor entryway remodel in Toronto with white walls and a gray front door
 RJT Custom Builders LLC
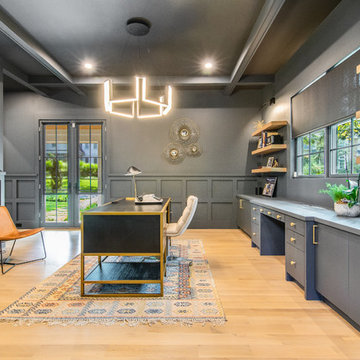
Example of a transitional freestanding desk light wood floor and beige floor study room design in New York with gray walls
 Michael Hospelt Photography
Tom Trainor Builders , Michael Hospelt Photography, RGA Architects

Example of a trendy galley medium tone wood floor and brown floor kitchen design in San Francisco with an undermount sink, flat-panel cabinets, gray cabinets, gray backsplash, stainless steel appliances, an island and gray countertops
Example of a trendy galley medium tone wood floor and brown floor kitchen design in San Francisco with an undermount sink, flat-panel cabinets, gray cabinets, gray backsplash, stainless steel appliances, an island and gray countertops

Sponsored
Delaware, OH

Buckeye Basements, Inc.
Central Ohio's Basement Finishing ExpertsBest Of Houzz '13-'21
 SHED Architecture & Design
Mark Woods

Example of a mid-sized 1960s gray one-story gable roof design in Seattle
Example of a mid-sized 1960s gray one-story gable roof design in Seattle
 AgostinoCreative Photography & Graphic Design
Angie Agostino/AgostinoCreative Photography & Graphic Design © 2019. All rights reserved.
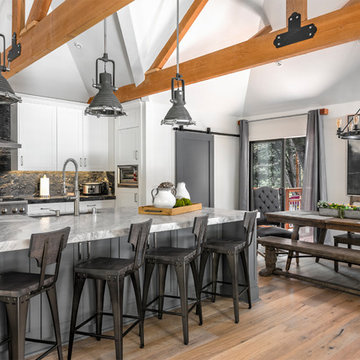
Eat-in kitchen - farmhouse galley medium tone wood floor and brown floor eat-in kitchen idea in Los Angeles with an undermount sink, shaker cabinets, white cabinets, black backsplash, stainless steel appliances, an island and gray countertops
Eat-in kitchen - farmhouse galley medium tone wood floor and brown floor eat-in kitchen idea in Los Angeles with an undermount sink, shaker cabinets, white cabinets, black backsplash, stainless steel appliances, an island and gray countertops
 Gibson Gimpel Interior Design
Guest Bathroom [Photography by Dan Piassick]

Mid-sized trendy 3/4 gray tile travertine floor and beige floor alcove shower photo in Dallas with gray cabinets, an undermount sink, quartz countertops, flat-panel cabinets, a one-piece toilet, white walls and a hinged shower door
Mid-sized trendy 3/4 gray tile travertine floor and beige floor alcove shower photo in Dallas with gray cabinets, an undermount sink, quartz countertops, flat-panel cabinets, a one-piece toilet, white walls and a hinged shower door

 Dennis Mayer - Photographer
Photography by Dennis Mayer
Elegant white tile and subway tile multicolored floor bathroom photo in San Francisco with a drop-in sink, recessed-panel cabinets, white cabinets, a two-piece toilet and gray countertops
Elegant white tile and subway tile multicolored floor bathroom photo in San Francisco with a drop-in sink, recessed-panel cabinets, white cabinets, a two-piece toilet and gray countertops
 Regal Construction & Remodeling Inc.
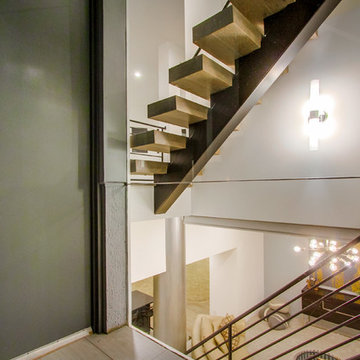
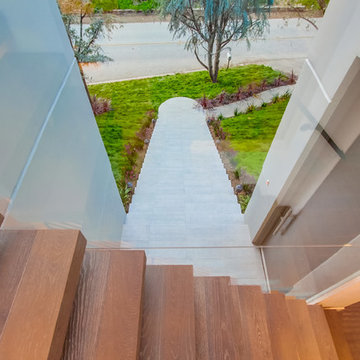
Example of a large trendy wooden straight open and glass railing staircase design in Los Angeles
 Regal Construction & Remodeling Inc.
Inspiration for a large contemporary wooden straight open and glass railing staircase remodel in Los Angeles


 User
UserDave Burroughs
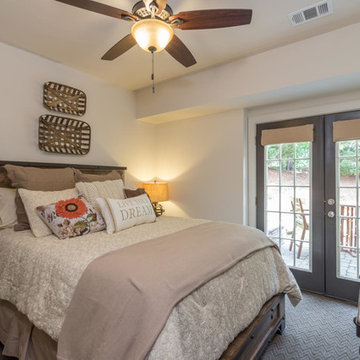
Example of a mid-sized transitional guest carpeted and gray floor bedroom design in Atlanta with white walls and no fireplace
Example of a mid-sized transitional guest carpeted and gray floor bedroom design in Atlanta with white walls and no fireplace
 Paul N. Brow, Architect, LLC

Mudroom featuring custom industrial raw steel lockers with grilled door panels and wood bench surface. Custom designed & fabricated wood barn door with raw steel strap & rivet top panel. Decorative raw concrete floor tiles. View to kitchen & living rooms beyond.
 Michael Homes
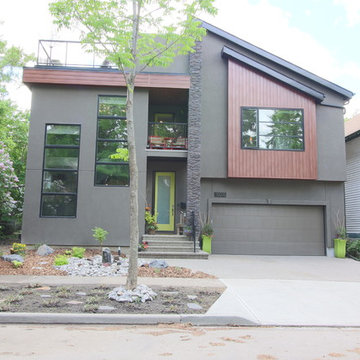
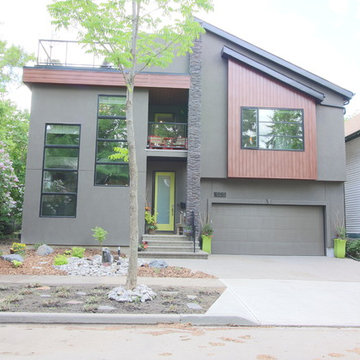
Inspiration for a large contemporary gray three-story mixed siding house exterior remodel in Calgary with a hip roof and a tile roof
 Michael Homes
Example of a large trendy gray three-story mixed siding house exterior design in Calgary with a hip roof and a tile roof

Sponsored
Plain City, OH

Kuhns Contracting, Inc.
Central Ohio's Trusted Home Remodeler Specializing in Kitchens & Baths
 Lifestyle Homes, Home Builders
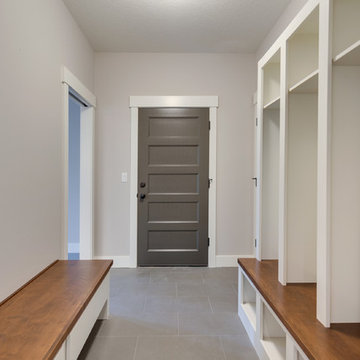
Mud room for kids' coats, back packs, shoes, off garage door, in background, and the foyer.
Example of a mid-sized transitional porcelain tile and beige floor entryway design in Portland with white walls and a gray front door
Example of a mid-sized transitional porcelain tile and beige floor entryway design in Portland with white walls and a gray front door

 One-of-One Building Collective

Entryway - transitional light wood floor entryway idea in Calgary with gray walls and a glass front door
13