
Search results for "Grey door" in Home Design Ideas
 Atlanta Design & Build
Barbara Brown Photography

Example of a large classic detached three-car garage design in Atlanta
Example of a large classic detached three-car garage design in Atlanta
 SG Home Builders
Marina Storm

Inspiration for a transitional brown tile, gray tile and mosaic tile beige floor bathroom remodel in Chicago with gray walls
Inspiration for a transitional brown tile, gray tile and mosaic tile beige floor bathroom remodel in Chicago with gray walls

 k+co LIVING - Interiors by Karen B Wolf
Christian Garibaldi
Mid-sized elegant master white tile and marble tile porcelain tile and gray floor corner shower photo in New York with a one-piece toilet, quartzite countertops, a hinged shower door, recessed-panel cabinets, gray cabinets, white walls, an undermount sink and white countertops
Mid-sized elegant master white tile and marble tile porcelain tile and gray floor corner shower photo in New York with a one-piece toilet, quartzite countertops, a hinged shower door, recessed-panel cabinets, gray cabinets, white walls, an undermount sink and white countertops
Find the right local pro for your project
 Michael Davis Design & Construction

Inspiration for a large country wooden u-shaped wood railing staircase remodel in New York with painted risers
 StoneWorks, Inc.

The carriage house has as much design as the rest of this amazing property. From the sliding barn door to the Cypress shiplap accent wall to the hammock style chair, there are so many special details. We particularly love the canvas photograph of "Little Blue," one of Hunting Island's last cottages, recently torn down after suffering damage from Hurricane Matthew.

 LEAN Home Remodeling
Bathroom - transitional master black and white tile, gray tile and mosaic tile gray floor and porcelain tile bathroom idea in Columbus with recessed-panel cabinets, black cabinets, white walls, a hinged shower door and a niche

 Thomas Built LLC - Custom Cabinets
Courtney Cooper Johnson
Kitchen - large cottage l-shaped dark wood floor and brown floor kitchen idea in Atlanta with shaker cabinets, gray cabinets, white backsplash, subway tile backsplash, stainless steel appliances, quartz countertops and an island
Kitchen - large cottage l-shaped dark wood floor and brown floor kitchen idea in Atlanta with shaker cabinets, gray cabinets, white backsplash, subway tile backsplash, stainless steel appliances, quartz countertops and an island

Sponsored
Sunbury, OH

J.Holderby - Renovations
Franklin County's Leading General Contractors - 2X Best of Houzz!
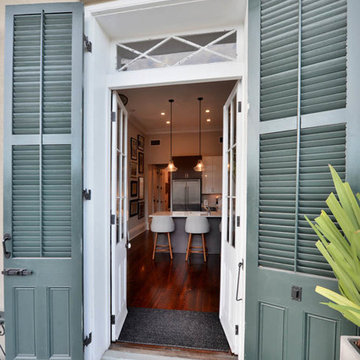
 Brian Gille Architects, Ltd.
Example of a mid-sized classic beige stucco exterior home design in New Orleans

 Emcy Interior Design
Inspiration for a mid-sized transitional guest beige floor and carpeted bedroom remodel in Tampa with gray walls and no fireplace



 Kelly Hawley
Inspiration for a mid-sized transitional dark wood floor and brown floor entryway remodel in Atlanta with gray walls and a gray front door

 Audry Cordero, NKBA at Design Studio West
More storage topped the wish list for this 1950's remodel. Since the homeowners both liked to cook, they need storage for their many small cooking appliances and large collection of spices, coffees and teas. The opening to the kitchen was widened, the back door was also replaced with a new wider dutch door, and a new raised Trex deck was added outside. Designed by Audry Cordero
Jim Brady Photography
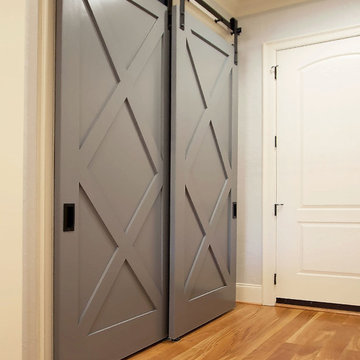
 Pheasant Hill Designs
Hallway - mid-sized transitional light wood floor hallway idea in Charlotte with blue walls

Sponsored
Columbus, OH

Hope Restoration & General Contracting
Columbus Design-Build, Kitchen & Bath Remodeling, Historic Renovations
 User
UserEntry Way
Photo: Elizabeth Dooley

Mid-sized transitional light wood floor entryway photo in New York with gray walls and a glass front door
Mid-sized transitional light wood floor entryway photo in New York with gray walls and a glass front door

 Lauren Rubin Architecture
Alyssa Kirsten
Open concept kitchen - small industrial u-shaped medium tone wood floor open concept kitchen idea in New York with recessed-panel cabinets, white cabinets, white backsplash, subway tile backsplash, stainless steel appliances, an undermount sink, quartz countertops and a peninsula
Open concept kitchen - small industrial u-shaped medium tone wood floor open concept kitchen idea in New York with recessed-panel cabinets, white cabinets, white backsplash, subway tile backsplash, stainless steel appliances, an undermount sink, quartz countertops and a peninsula
 Etch Design Group

Example of a mid-sized transitional girl dark wood floor and brown floor kids' room design in Austin with white walls
 American Tradition Builders, Inc.
Stephen Shefrin

Example of a huge tuscan white one-story stucco exterior home design in Phoenix with a hip roof and a tile roof
Example of a huge tuscan white one-story stucco exterior home design in Phoenix with a hip roof and a tile roof

Sponsored
Delaware, OH

Buckeye Basements, Inc.
Central Ohio's Basement Finishing ExpertsBest Of Houzz '13-'21
 Revolve Design-Build

Inspiration for a mid-sized country medium tone wood floor and beige floor entryway remodel in Denver with gray walls and a white front door

 Robert Paige Cabinetry LLC
Photography by William Quarles. Designed by Shannon Bogen. Built by Robert Paige Cabinetry. Contractor Tom Martin
Example of a mid-sized transitional kitchen design in Charleston with gray cabinets, recessed-panel cabinets and an island
Example of a mid-sized transitional kitchen design in Charleston with gray cabinets, recessed-panel cabinets and an island
 Michael Davis Design & Construction

Staircase - large country wooden u-shaped wood railing staircase idea in New York with painted risers
3