
Search results for "Grey door" in Home Design Ideas

 Trotter Overhead Door Garage + Home
Trotter Overhead Door Garage and Home of Edmond and the Oklahoma City area is a full service garage door company locally owned and operated by Jesse and Tina Trotter. We offer Garage Doors, Glass Garage Doors & Garage Door Repairs.

 Robert Thomas Homes
This home is built by Robert Thomas Homes located in Minnesota. Our showcase models are professionally staged. FOR STAGING PRODUCT QUESTIONS please contact Ambiance at Home for information on furniture - 952.440.6757. Photography by Steve Silverman

 SHED Architecture & Design
Mark Woods
Inspiration for a mid-sized 1950s gray one-story gable roof remodel in Seattle
Inspiration for a mid-sized 1950s gray one-story gable roof remodel in Seattle
Find the right local pro for your project

 Hines Homes, LLC
Small transitional medium tone wood floor and brown floor entryway photo in Little Rock with gray walls and a gray front door
 DC Fine Homes Inc.
DC Fine Homes Inc.

Mid-sized mountain style concrete floor and gray floor entryway photo in Other with brown walls and a gray front door
Mid-sized mountain style concrete floor and gray floor entryway photo in Other with brown walls and a gray front door
 User
UserEntry Way
Photo: Elizabeth Dooley

Mid-sized transitional light wood floor entryway photo in New York with gray walls and a glass front door
Mid-sized transitional light wood floor entryway photo in New York with gray walls and a glass front door

 Sweetwater Homes
Study room - mid-sized transitional freestanding desk carpeted and beige floor study room idea in Salt Lake City with blue walls

Sponsored
Columbus, OH

Hope Restoration & General Contracting
Columbus Design-Build, Kitchen & Bath Remodeling, Historic Renovations
 McCue Construction, Inc.

Small arts and crafts concrete front porch photo in Other with a roof extension
 McCue Construction, Inc.

This is an example of a small rustic concrete front porch design in Other with a roof extension.

 Marty Paoletta Photography
Photographer - Marty Paoletta
Large elegant master white tile and ceramic tile ceramic tile and gray floor bathroom photo in Nashville with gray cabinets, a two-piece toilet, gray walls, an undermount sink, marble countertops, a hinged shower door, gray countertops and raised-panel cabinets
Large elegant master white tile and ceramic tile ceramic tile and gray floor bathroom photo in Nashville with gray cabinets, a two-piece toilet, gray walls, an undermount sink, marble countertops, a hinged shower door, gray countertops and raised-panel cabinets
 McCue Construction, Inc.
This is an example of a small rustic concrete front porch design in Other with a roof extension.

 Housing First Minnesota
2018 Artisan Home Tour
Photo: LandMark Photography
Builder: Nor-Son Custom Builders
Laundry room - traditional multicolored floor laundry room idea in Minneapolis with a single-bowl sink, shaker cabinets, gray cabinets, multicolored walls, a side-by-side washer/dryer and white countertops
Laundry room - traditional multicolored floor laundry room idea in Minneapolis with a single-bowl sink, shaker cabinets, gray cabinets, multicolored walls, a side-by-side washer/dryer and white countertops

 William Kleinschmidt, Architect
A contemporary Southwest design for a steeply sloping lot in Albuquerque, New Mexico.
Patrick Coulie Photography
Large southwestern beige three-story stucco exterior home idea in Albuquerque
Large southwestern beige three-story stucco exterior home idea in Albuquerque

Sponsored
Sunbury, OH

J.Holderby - Renovations
Franklin County's Leading General Contractors - 2X Best of Houzz!
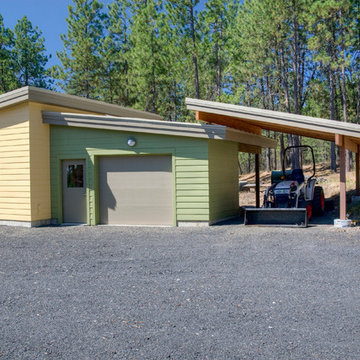
 Copeland Architecture & Construction Inc
Photos by Jeff Fountain
Example of a trendy one-car garage design in Seattle
Example of a trendy one-car garage design in Seattle

 TaylorSmith Sustainable Construction
Living room - contemporary open concept concrete floor and gray floor living room idea in Portland with white walls

 Gates Doors & Ironworks
Mid-sized minimalist concrete floor entryway photo in Los Angeles with white walls and a gray front door

 Urbanism Designs
Frontyard - AFTER
Inspiration for a 1950s gray one-story flat roof remodel in San Francisco
Inspiration for a 1950s gray one-story flat roof remodel in San Francisco

Sponsored
Sunbury, OH
J.Holderby - Renovations
Franklin County's Leading General Contractors - 2X Best of Houzz!


 JMR Home Services
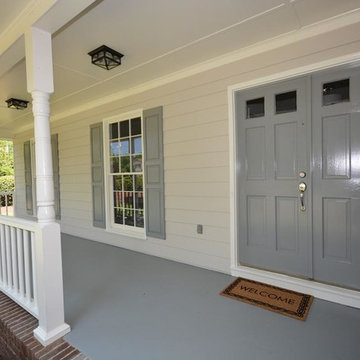
Spacious porch with smoothly painted railings, shutters, front doors, and concrete flooring.
Mid-sized classic concrete front porch idea in Atlanta with a roof extension
Mid-sized classic concrete front porch idea in Atlanta with a roof extension

 Prime 1 Builders
This project won in the 2013 Builders Association of Metropolitan Pittsburgh Housing Excellence Award for Best Urban Renewal Renovation Project. The glass bowl was made in the glass studio owned by the owner which is adjacent to the residence. The mirror is a repurposed window. The door is repurposed from a boarding house.
George Mendel
5