
Search results for "Grey door" in Home Design Ideas
 Mammoth Door LLC

Large transitional gray two-story vinyl exterior home photo in Detroit with a tile roof
 McCue Construction, Inc.

This is an example of a small rustic concrete front porch design in Other with a roof extension.
 Team Whetzel

Entryway - large traditional brown floor and brick wall entryway idea in Philadelphia with gray walls and a gray front door
Find the right local pro for your project
 Innovative Custom Homes

Inspiration for a mid-sized contemporary white two-story wood house exterior remodel in Boise with a hip roof and a shingle roof
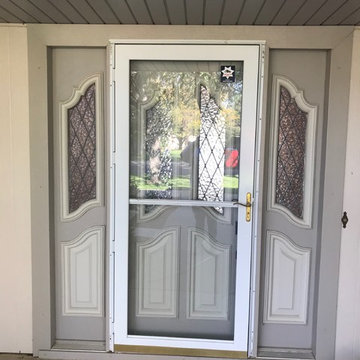
 The Window Guys Of The Hill Country
Mid-sized classic concrete front porch idea in Austin with a roof extension
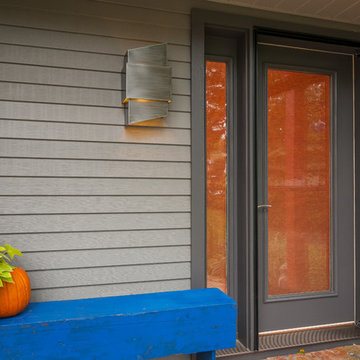


 Tony William Roofing & Exteriors
Inspiration for a mid-sized modern gray two-story vinyl house exterior remodel in Calgary with a hip roof and a shingle roof

Sponsored
Sunbury, OH

J.Holderby - Renovations
Franklin County's Leading General Contractors - 2X Best of Houzz!
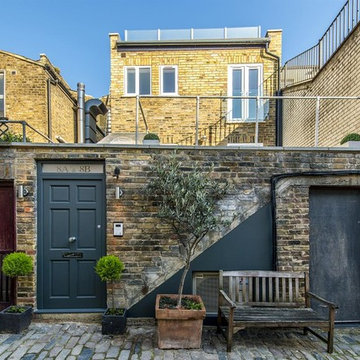

 Kennedy + Kenel Ltd


Inspiration for a mid-sized transitional slate floor and gray floor entryway remodel in Toronto with beige walls and a gray front door
 Trimlite

Artisan Exterior French Door
Example of a mid-sized classic entryway design in Vancouver with a glass front door
Example of a mid-sized classic entryway design in Vancouver with a glass front door
 Eagleview Construction
First Look Canada

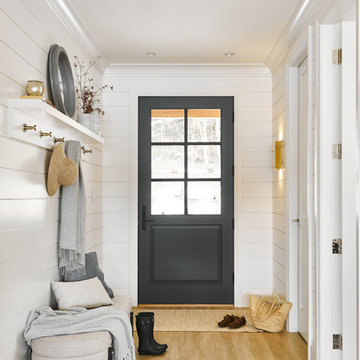
Inspiration for a mid-sized contemporary medium tone wood floor and brown floor entryway remodel in Toronto with white walls and a gray front door
Inspiration for a mid-sized contemporary medium tone wood floor and brown floor entryway remodel in Toronto with white walls and a gray front door
 Michael Homes
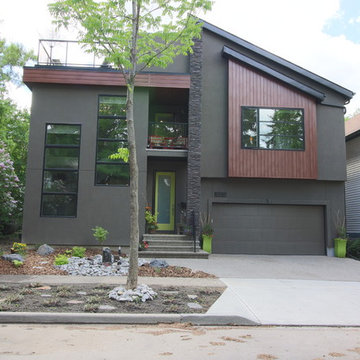
Inspiration for a large contemporary gray three-story mixed siding house exterior remodel in Calgary with a hip roof and a tile roof
 Jenny Martin Design
Joshua Lawrence

Entryway - small coastal vinyl floor and beige floor entryway idea in Vancouver with white walls and a gray front door
Entryway - small coastal vinyl floor and beige floor entryway idea in Vancouver with white walls and a gray front door


 Jenny Martin Design
Joshua Lawrence
Small transitional vinyl floor and beige floor entryway photo in Vancouver with white walls and a gray front door
Small transitional vinyl floor and beige floor entryway photo in Vancouver with white walls and a gray front door
 Meg Cassidy Creative

Example of a transitional marble floor and multicolored floor single front door design in Toronto with gray walls and a gray front door

 Kennedy + Kenel Ltd

Example of a mid-sized classic slate floor and gray floor entryway design in Toronto with gray walls and a gray front door

Sponsored
Columbus, OH

Hope Restoration & General Contracting
Columbus Design-Build, Kitchen & Bath Remodeling, Historic Renovations
 Corefront Custom Homes & Renovations

Open concept kitchen - cottage galley light wood floor open concept kitchen idea in Calgary with shaker cabinets, gray cabinets, stainless steel appliances and an island

 BiglarKinyan Design Planning Inc.
BiglarKinyan Design - Toronto
Inspiration for a mid-sized transitional l-shaped light wood floor eat-in kitchen remodel in Toronto with a farmhouse sink, gray cabinets, quartz countertops, white backsplash, stone tile backsplash, stainless steel appliances, an island, recessed-panel cabinets and white countertops
Inspiration for a mid-sized transitional l-shaped light wood floor eat-in kitchen remodel in Toronto with a farmhouse sink, gray cabinets, quartz countertops, white backsplash, stone tile backsplash, stainless steel appliances, an island, recessed-panel cabinets and white countertops

 SSC Countertops
Caesarstone Stone Grey
Large trendy master gray tile and porcelain tile porcelain tile and beige floor bathroom photo in Vancouver with flat-panel cabinets, medium tone wood cabinets, beige walls, an undermount sink, quartz countertops, a hinged shower door and gray countertops
Large trendy master gray tile and porcelain tile porcelain tile and beige floor bathroom photo in Vancouver with flat-panel cabinets, medium tone wood cabinets, beige walls, an undermount sink, quartz countertops, a hinged shower door and gray countertops
9