
Gray Family Room Ideas
Refine by:
Budget
Sort by:Popular Today
1 - 20 of 12,761 photos
 The Whole 9 Yards
Leanna Patton

Family room - mid-sized country enclosed dark wood floor family room idea with gray walls, a standard fireplace, a brick fireplace and a wall-mounted tv
Family room - mid-sized country enclosed dark wood floor family room idea with gray walls, a standard fireplace, a brick fireplace and a wall-mounted tv
 Accent Window Fashions LLC
Hunter Douglas Eclectic Window Treatments and Draperies
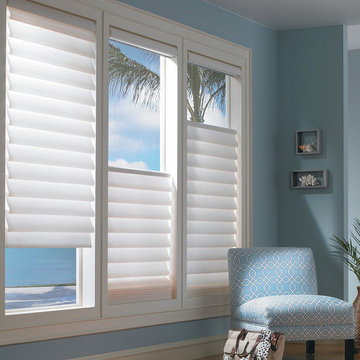
Hunter Douglas Vignette® Traditional™ Modern Roman Shades with EasyRise™ Cord Loop
Hunter Douglas Vignette® Traditional Shades with EasyRise™
Fabric: Linen Weave
Color: Birch Bark
Operating Systems: EasyRise Cord Loop
Room: Den
Room Styles: Contemporary, Eclectic
Available from Accent Window Fashions LLC
Hunter Douglas Showcase Priority Dealer
Hunter Douglas Certified Installer
Hunter Douglas Certified Professional Dealer
#Hunter_Douglas #Vignette #Traditional #Modern #Roman_Shades #EasyRise #Cord_Loop #Den #Contemporary #Eclectic #Window_Fashions #Window_Shadings #Window_Treatments #HunterDouglas #Accent_Window_Fashions
Copyright 2001-2013 Hunter Douglas, Inc. All rights reserved.
 W Design Interiors
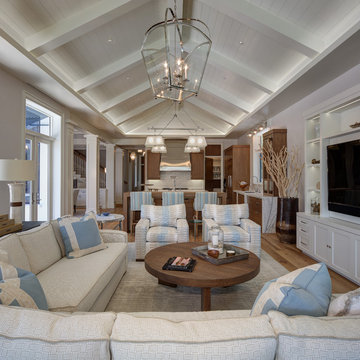
Inspiration for a large transitional open concept medium tone wood floor family room remodel in Miami with gray walls, a media wall and no fireplace
 McGrath II

The shades of blues, reds, and burnt orange from the front parlor move seamlessly into the back parlor of this house.
Mid-sized ornate medium tone wood floor family room library photo in New York with green walls and a stone fireplace
Mid-sized ornate medium tone wood floor family room library photo in New York with green walls and a stone fireplace

 Epic Development
The family room of a new Modern Industrial style home features the Avante garage door from Clopay. The door opens fully for ideal indoor/outdoor living space. When fully closed, the door provides a wall of glass that overlooks the private backyard. Designed and Built by Epic Development, Interior Staging by Mike Horton, Photo by Brian Gassel
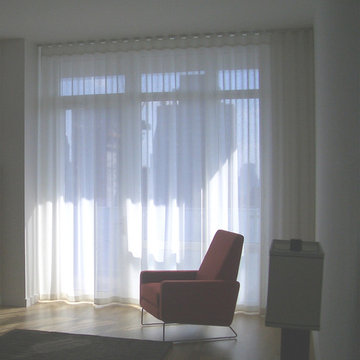
 Curtain Call Inc.
Simple, Simple, Simple...
One big drapery, One piece of fabric, Of course NO seam in the middle
Example of a mid-sized minimalist medium tone wood floor family room design in New York with white walls
Example of a mid-sized minimalist medium tone wood floor family room design in New York with white walls

 Coppertree Homes
Two-story great room with views to covered rear porch + custom two-story fireplace details.
Transitional open concept coffered ceiling family room photo in Columbus with a standard fireplace, a wood fireplace surround and a wall-mounted tv
Transitional open concept coffered ceiling family room photo in Columbus with a standard fireplace, a wood fireplace surround and a wall-mounted tv
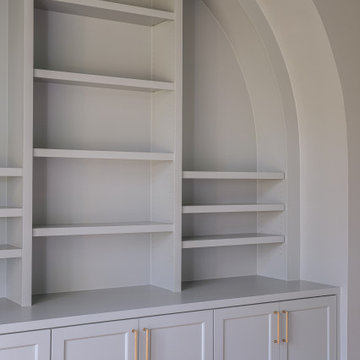
 Jessica Koltun Home
Custom built-in cabinetry with arched shelving and gold hardware, offering stylish storage and display in a neutral-toned family room.
Example of a cottage family room design in Dallas
Example of a cottage family room design in Dallas
 User
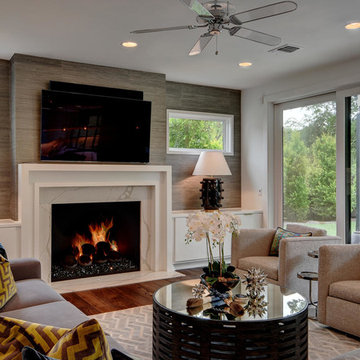
UserMid-sized minimalist open concept medium tone wood floor and brown floor family room photo in Austin with white walls, a standard fireplace, a stone fireplace and a wall-mounted tv
 Innovative Custom Homes

Inspiration for a mid-sized craftsman open concept medium tone wood floor and brown floor family room remodel in Boise with gray walls, a standard fireplace, a tile fireplace and a wall-mounted tv
 User

UserThis open and airy living/dining/kitchen space make entertaining a breeze! The travertine floors bring warmth to the large space, and effectively balance the large, beamed cathedral ceiling. The custom built-in entrainment cabinet provides the homeowners with hidden media storage and tall display shelving.
 Total Window, Inc.

Family room - mid-sized transitional enclosed marble floor and beige floor family room idea in Miami with white walls, no fireplace and a wall-mounted tv
 TotalCare Orlando
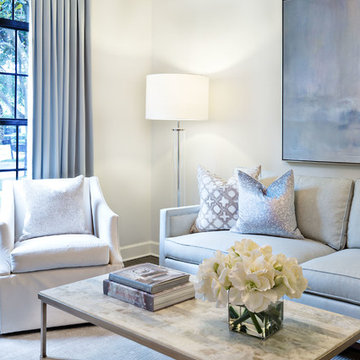
Example of a mid-sized transitional enclosed dark wood floor and brown floor family room design in Orlando with white walls, no fireplace and no tv
 Coastal Signature Homes

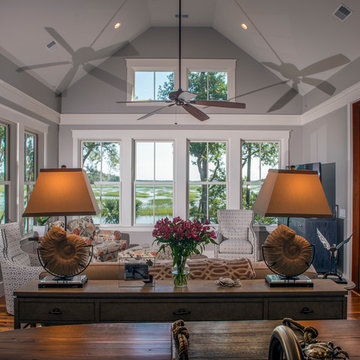
Love the open floor plan in this house, with the kitchen looking into this casual family living space...and a wonderful tidal marsh view beyond. The vaulted ceiling, transom windows and the windows all around this room let in lots of the lowcountry sun and light.
 Sweaney Custom Homes, Inc.
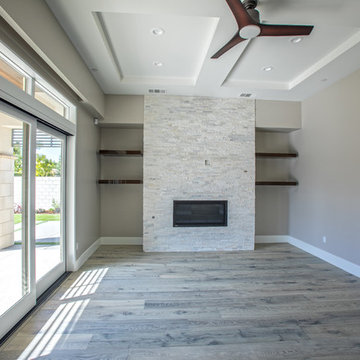
This 6,100-square-foot Prairie-inspired transitional estate in Grand Islands at Seven Oaks, Bakersfield, reinterprets Prairie architecture through a contemporary lens.
This alternate view centers the living room’s linear fireplace with floor-to-ceiling stone surround and symmetrical floating wood shelves. The geometric tray ceiling adds architectural dimension overhead, while expansive multi-slide doors bring natural light into the room and connect the wire-brushed wood flooring and interior living space to the covered outdoor area.

 The Styled Life
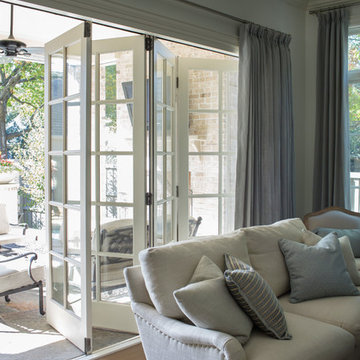
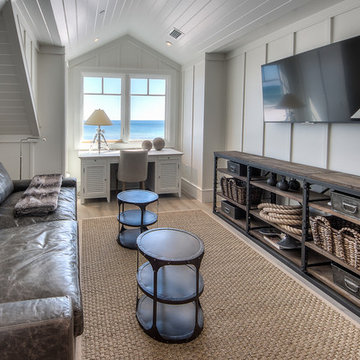
Inspiration for a small coastal enclosed medium tone wood floor game room remodel in Miami with white walls, no fireplace and a wall-mounted tv

 Abode Interior Design, San Antonio, Texas
vignette showcasing modern sculptural items
Example of a trendy family room design in Austin
Example of a trendy family room design in Austin
 Jennifer Scully Designs
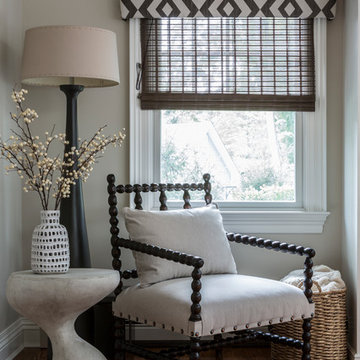
Transitional living room designed by Jennifer Scully Designs.
Large transitional open concept medium tone wood floor family room photo in New York with gray walls, a standard fireplace and a wall-mounted tv
Large transitional open concept medium tone wood floor family room photo in New York with gray walls, a standard fireplace and a wall-mounted tv
Gray Family Room Ideas
1