
Search results for "Grey flooring" in Home Design Ideas

 Archia Development Ltd
Family room - large contemporary open concept light wood floor and gray floor family room idea in Vancouver with gray walls, a ribbon fireplace, a stone fireplace and a wall-mounted tv

 JPM Construction
JPM Construction offers complete support for designing, building, and renovating homes in Atherton, Menlo Park, Portola Valley, and surrounding mid-peninsula areas. With a focus on high-quality craftsmanship and professionalism, our clients can expect premium end-to-end service.
The promise of JPM is unparalleled quality both on-site and off, where we value communication and attention to detail at every step. Onsite, we work closely with our own tradesmen, subcontractors, and other vendors to bring the highest standards to construction quality and job site safety. Off site, our management team is always ready to communicate with you about your project. The result is a beautiful, lasting home and seamless experience for you.

 JACK ROSEN CUSTOM KITCHENS
Eat-in kitchen - contemporary gray floor eat-in kitchen idea in DC Metro with an undermount sink, flat-panel cabinets, gray cabinets, white backsplash, stainless steel appliances and two islands
Find the right local pro for your project

 RAYVA
RAYVAOrigami Theme Rayva Theater in Briarcliff Manor NY, photographed by Phillip Ennis
Example of a large trendy enclosed carpeted and gray floor home theater design in New York with gray walls and a projector screen
Example of a large trendy enclosed carpeted and gray floor home theater design in New York with gray walls and a projector screen

 Pritzkat & Johnson Architects
Peter McMenamin
Entryway - coastal gray floor entryway idea in Los Angeles with white walls and a yellow front door
Entryway - coastal gray floor entryway idea in Los Angeles with white walls and a yellow front door
 Coastal Wood Flooring & Supplies Inc.

Inspiration for a large contemporary formal and enclosed vinyl floor and gray floor living room remodel in Los Angeles with beige walls, no fireplace and no tv
 Edward Caruso Photography
© Edward Caruso Photography
Architecture by Tacet Creations

Trendy gray floor walk-in shower photo in New York with flat-panel cabinets, medium tone wood cabinets, a wall-mount toilet, gray walls, a wall-mount sink and a hinged shower door
Trendy gray floor walk-in shower photo in New York with flat-panel cabinets, medium tone wood cabinets, a wall-mount toilet, gray walls, a wall-mount sink and a hinged shower door


 Garret Cord Werner Architects & Interior Designers
Photography by David O. Marlow

Inspiration for a huge contemporary l-shaped porcelain tile and gray floor open concept kitchen remodel in Seattle with an undermount sink, flat-panel cabinets, medium tone wood cabinets, granite countertops, white backsplash, glass tile backsplash, stainless steel appliances, an island and gray countertops
Inspiration for a huge contemporary l-shaped porcelain tile and gray floor open concept kitchen remodel in Seattle with an undermount sink, flat-panel cabinets, medium tone wood cabinets, granite countertops, white backsplash, glass tile backsplash, stainless steel appliances, an island and gray countertops

 DHD Architecture and Interior Design
The Watermill House is a beautiful example of a classic Hamptons wood shingle style home. The design and renovation would maintain the character of the exterior while transforming the interiors to create an open and airy getaway for a busy and active family. The house comfortably sits within its one acre lot surrounded by tall hedges, old growth trees, and beautiful hydrangeas. The landscape influenced the design approach of the main floor interiors. Walls were removed and the kitchen was relocated to the front of the house to create an open plan for better flow and views to both the front and rear yards. The kitchen was designed to be both practical and beautiful. The u-shape design features modern appliances, white cabinetry and Corian countertops, and is anchored by a beautiful island with a knife-edge marble countertop. The island and the dining room table create a strong axis to the living room at the rear of the house. To further strengthen the connection to the outdoor decks and pool area of the rear yard, a full height sliding glass window system was installed. The clean lines and modern profiles of the window frames create unobstructed views and virtually remove the barrier between the interior and exterior spaces. The open plan allowed a new sitting area to be created between the dining room and stair. A screen, comprised of vertical fins, allows for a degree of openness, while creating enough separation to make the sitting area feel comfortable and nestled in its own area. The stair at the entry of the house was redesigned to match the new elegant and sophisticated spaces connected to it. New treads were installed to articulate and contrast the soft palette of finishes of the floors, walls, and ceilings. The new metal and glass handrail was intended to reduce visual noise and create subtle reflections of light.
Photo by Guillaume Gaudet
 Michele Bohbot Design and Architecture
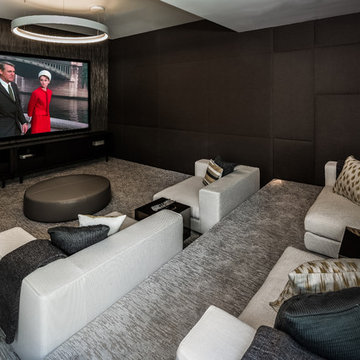
Inspiration for a contemporary enclosed carpeted and gray floor home theater remodel in Los Angeles with black walls
 Barnards Carpet One Floor & Home
vinyl flooring

Inspiration for a mid-sized country master vinyl floor claw-foot bathtub remodel in Miami with beige walls and a wall-mount sink
Inspiration for a mid-sized country master vinyl floor claw-foot bathtub remodel in Miami with beige walls and a wall-mount sink

 Fluidesign Studio
Building Design, Plans (in collaboration with Orfield Drafting), and Interior Finishes by: Fluidesign Studio I Builder & Creative Collaborator : Anchor Builders I Photographer: sethbennphoto.com

Sponsored
Sunbury, OH

J.Holderby - Renovations
Franklin County's Leading General Contractors - 2X Best of Houzz!
 Brost Developments Inc.
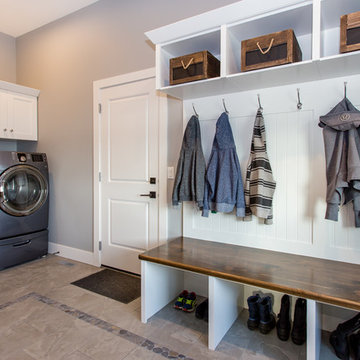
Example of a large transitional porcelain tile and gray floor entryway design in Calgary with gray walls

 Arch-Interiors Design Group, Inc.
A stainless steel Wolf range is crowned by a custom wood hood surround, concealing a commercial grade venting system and within the island is a built-in microwave which keeps the counters free from heavy looking appliances.
 Laura Fox Interior Design, LLC

White mudroom featuring built-in storage, shiplap walls, and charcoal herringbone tiles
Photo by Stacy Zarin Goldberg Photography
Mudroom - small country ceramic tile and gray floor mudroom idea in DC Metro with white walls
Mudroom - small country ceramic tile and gray floor mudroom idea in DC Metro with white walls
 Zehnder Homes

Lower Level 3/4 Bathroom features shiplap wall, subway tile shower, furniture piece vanity, and rustic tile floor.
Mid-sized farmhouse 3/4 white tile porcelain tile and gray floor alcove shower photo in Minneapolis with solid surface countertops, a hinged shower door, medium tone wood cabinets, a two-piece toilet, beige walls, a vessel sink and flat-panel cabinets
Mid-sized farmhouse 3/4 white tile porcelain tile and gray floor alcove shower photo in Minneapolis with solid surface countertops, a hinged shower door, medium tone wood cabinets, a two-piece toilet, beige walls, a vessel sink and flat-panel cabinets


 Isla Homes
Ryan Gamma

Example of a mid-sized trendy multicolored tile, blue tile and mosaic tile porcelain tile and gray floor powder room design in Tampa with open cabinets, a wall-mount toilet, white walls, a wall-mount sink, quartz countertops and white countertops
Example of a mid-sized trendy multicolored tile, blue tile and mosaic tile porcelain tile and gray floor powder room design in Tampa with open cabinets, a wall-mount toilet, white walls, a wall-mount sink, quartz countertops and white countertops
 Heidi Caillier Design

brass hardware, old house, tudor house,
Example of a classic gray floor bathroom design in Seattle with purple walls, an undermount sink and white countertops
Example of a classic gray floor bathroom design in Seattle with purple walls, an undermount sink and white countertops

 Lauren Levant
Double shower - large contemporary master gray tile and cement tile gray floor and concrete floor double shower idea in Other with gray walls, a hinged shower door, medium tone wood cabinets, a vessel sink, concrete countertops and black countertops
23