
Search results for "Grey flooring" in Home Design Ideas
 Neal Huston & Associates
Photos by Steve Tague Studios

Example of a mid-sized trendy master gray tile gray floor bathroom design in Other with concrete countertops, flat-panel cabinets, brown cabinets, gray walls, an integrated sink, a hinged shower door and gray countertops
Example of a mid-sized trendy master gray tile gray floor bathroom design in Other with concrete countertops, flat-panel cabinets, brown cabinets, gray walls, an integrated sink, a hinged shower door and gray countertops
 Styron Floor Covering & Interiors

Mid-sized transitional l-shaped vinyl floor and gray floor open concept kitchen photo in Other with an undermount sink, flat-panel cabinets, light wood cabinets, gray backsplash, brick backsplash, stainless steel appliances and no island
 Studio Shelter

Living room - mid-sized contemporary formal and enclosed carpeted and gray floor living room idea in Denver with gray walls, a standard fireplace, no tv and a tile fireplace
Find the right local pro for your project

Inspiration for a mediterranean white tile gray floor bathroom remodel in Los Angeles with beige cabinets and recessed-panel cabinets
 Clean Lines Design

1950s 3/4 gray floor freestanding bathtub photo in Other with flat-panel cabinets, medium tone wood cabinets, white walls and a drop-in sink
 BRIAN PAQUETTE INTERIORS
HARIS KENJAR

Dining room - contemporary gray floor dining room idea in Seattle with beige walls
Dining room - contemporary gray floor dining room idea in Seattle with beige walls



 The Tailored Closet
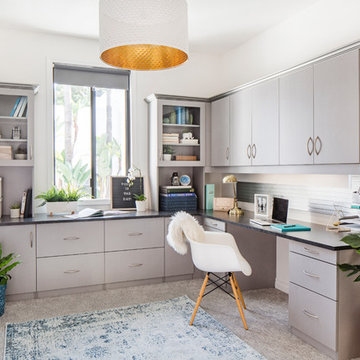
Study room - contemporary built-in desk carpeted and gray floor study room idea in Orange County with white walls
 TRG Architecture + Interior Design
Bernard Andre

Powder room - small contemporary multicolored tile and mirror tile mosaic tile floor and gray floor powder room idea in San Francisco with flat-panel cabinets, white cabinets, gray walls, a vessel sink and solid surface countertops
Powder room - small contemporary multicolored tile and mirror tile mosaic tile floor and gray floor powder room idea in San Francisco with flat-panel cabinets, white cabinets, gray walls, a vessel sink and solid surface countertops
 KIKI Interiors
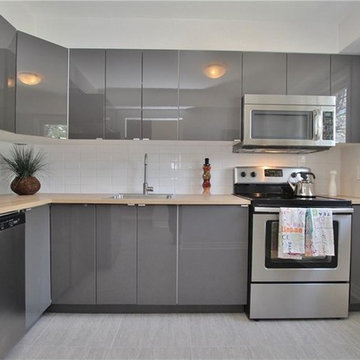
LOVE this kitchen! Its so modern and welcoming all at the same time! The butcher block counters are a nice touch against the flat panel cabinetry.
Small trendy l-shaped porcelain tile and gray floor enclosed kitchen photo in Ottawa with flat-panel cabinets, gray cabinets, wood countertops, white backsplash, subway tile backsplash, stainless steel appliances, no island and a drop-in sink
Small trendy l-shaped porcelain tile and gray floor enclosed kitchen photo in Ottawa with flat-panel cabinets, gray cabinets, wood countertops, white backsplash, subway tile backsplash, stainless steel appliances, no island and a drop-in sink

 Forsite Studio
Inspiration for a mid-sized contemporary master white tile and stone tile concrete floor and gray floor bathroom remodel in Austin with flat-panel cabinets, a two-piece toilet, white walls, an undermount sink, a hinged shower door, medium tone wood cabinets, marble countertops and gray countertops
 Design Shop Interiors

chrome finishes, hall bath, kids bath, kids bathroom, patterned floors, vintage rug, cement tile, pink accents
Alcove shower - transitional kids' gray floor alcove shower idea in Sacramento with shaker cabinets, white cabinets, white walls, a hinged shower door and white countertops
Alcove shower - transitional kids' gray floor alcove shower idea in Sacramento with shaker cabinets, white cabinets, white walls, a hinged shower door and white countertops
 Carl Akins Company
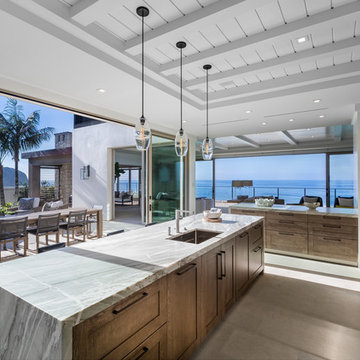
Inspiration for a coastal galley gray floor kitchen remodel in Orange County with an undermount sink, shaker cabinets, medium tone wood cabinets, white backsplash, stone slab backsplash, stainless steel appliances, an island and gray countertops

Sponsored
Sunbury, OH

J.Holderby - Renovations
Franklin County's Leading General Contractors - 2X Best of Houzz!

 Magleby Construction - Sun Valley
Example of a trendy brown tile gray floor bathroom design in Other with flat-panel cabinets, medium tone wood cabinets, white walls, an undermount sink and gray countertops

 Darren Patt Construction
Example of a mid-sized trendy open concept concrete floor and gray floor family room design in Seattle with white walls, a wall-mounted tv, a ribbon fireplace and a tile fireplace

 Meadowlark Design+Build
Photo: Mars Photo and Design © 2017 Houzz. This basement remodel completed by Meadowlark Design + Build included a new bathroom with Marmoleum flooring and a vanity and mirror from Houzz.

 Crystal Sinclair
Photos by Heidi's Bridge for Homepolish
Inspiration for a transitional gray floor mudroom remodel in New York with gray walls
Inspiration for a transitional gray floor mudroom remodel in New York with gray walls

Sponsored
Fredericksburg, OH

High Point Cabinets
Columbus' Experienced Custom Cabinet Builder | 4x Best of Houzz Winner

 Christopher Jones Photography
Photography: Christopher Jones Photography / Builder: Reward Builders
Farmhouse 3/4 gray floor bathroom photo in Raleigh with shaker cabinets, white cabinets, gray walls, an undermount sink, granite countertops and gray countertops
Farmhouse 3/4 gray floor bathroom photo in Raleigh with shaker cabinets, white cabinets, gray walls, an undermount sink, granite countertops and gray countertops
 Morgan Atelier Architecture, LLC.
Robert Manella of CHSIR

Inspiration for a mid-sized cottage painted wood floor and gray floor sunroom remodel in New York with a stone fireplace, a standard ceiling and a standard fireplace
Inspiration for a mid-sized cottage painted wood floor and gray floor sunroom remodel in New York with a stone fireplace, a standard ceiling and a standard fireplace
 Phoenix Home Builder

Example of a trendy gender-neutral concrete floor and gray floor walk-in closet design in Phoenix with open cabinets and medium tone wood cabinets
26