
Search results for "Grey flooring" in Home Design Ideas

 Lauren Levant
Double shower - large contemporary master gray tile and cement tile gray floor and concrete floor double shower idea in Other with gray walls, a hinged shower door, medium tone wood cabinets, a vessel sink, concrete countertops and black countertops

 Van Metre Homes
Example of a country gray floor bathroom design in DC Metro with shaker cabinets, gray cabinets, gray walls, an undermount sink, a hinged shower door and white countertops

 McCaleb Homes
Example of a mid-sized transitional master carpeted and gray floor bedroom design in Oklahoma City with gray walls and no fireplace
Find the right local pro for your project
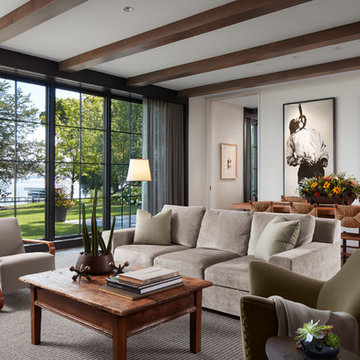
 Robbins Architecture
Steve Hall @ Hall+ Merrick Photography
Example of a transitional carpeted and gray floor living room design in Other with white walls
Example of a transitional carpeted and gray floor living room design in Other with white walls

 Ruth Gyuse Architecture Design
Example of a classic gray tile and white tile pebble tile floor and gray floor bathroom design in New York with recessed-panel cabinets, dark wood cabinets, white walls, an undermount sink and white countertops

 apartmentjeanie
Inspiration for a mid-sized eclectic 3/4 white tile and subway tile gray floor and porcelain tile bathroom remodel in New York with flat-panel cabinets, white cabinets, a two-piece toilet and a console sink

 Concept to Design Inc.
Architectural Consulting, Exterior Finishes, Interior Finishes, Showsuite
Town Home Development, Surrey BC
Park Ridge Homes, Raef Grohne Photographer
Inspiration for a small country boy carpeted and gray floor kids' room remodel in Vancouver with white walls
Inspiration for a small country boy carpeted and gray floor kids' room remodel in Vancouver with white walls

Sponsored
Columbus, OH

Hope Restoration & General Contracting
Columbus Design-Build, Kitchen & Bath Remodeling, Historic Renovations

 jodi foster design + planning
Tony Colangelo Photography. Paul Hofmann Construction Ltd.
Inspiration for an industrial porcelain tile and gray floor bathroom remodel in Vancouver with concrete countertops, white walls, a console sink and gray countertops
Inspiration for an industrial porcelain tile and gray floor bathroom remodel in Vancouver with concrete countertops, white walls, a console sink and gray countertops

 Gatti Brothers Ltd.
Wet bar - small transitional single-wall porcelain tile and gray floor wet bar idea in Toronto with an undermount sink, shaker cabinets, white cabinets, quartz countertops, mosaic tile backsplash, beige countertops and multicolored backsplash
 Bennett Lerner Interiors

Inspiration for a transitional single-wall gray floor dedicated laundry room remodel in Los Angeles with an undermount sink, shaker cabinets, blue cabinets, gray walls and a side-by-side washer/dryer
 Sutro Architects
Interiors by Kendall Wilkinson Design Photography by Drew Kelly
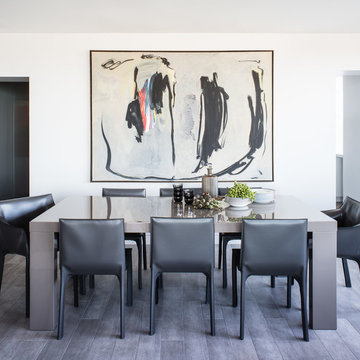
Example of a trendy gray floor dining room design in San Francisco with white walls
Example of a trendy gray floor dining room design in San Francisco with white walls
 Village Builders
Built by Village Builders in Houston, TX
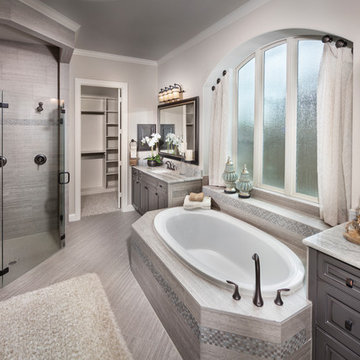
Bathroom - traditional gray tile gray floor bathroom idea in Houston with gray walls, an undermount sink and a hinged shower door
Bathroom - traditional gray tile gray floor bathroom idea in Houston with gray walls, an undermount sink and a hinged shower door
 ZEPHYR

Eat-in kitchen - transitional l-shaped gray floor eat-in kitchen idea in San Francisco with shaker cabinets, white cabinets, white backsplash, subway tile backsplash, stainless steel appliances and an island

Sponsored
Plain City, OH

Kuhns Contracting, Inc.
Central Ohio's Trusted Home Remodeler Specializing in Kitchens & Baths
 Inside Stories

Kid's Bathroom with blue vanity and mid-century light fixtures, Photography by Susie Brenner Photography
Wet room - mid-sized farmhouse 3/4 white tile and subway tile gray floor wet room idea in Denver with white walls, an undermount sink, a hinged shower door, white countertops, recessed-panel cabinets and blue cabinets
Wet room - mid-sized farmhouse 3/4 white tile and subway tile gray floor wet room idea in Denver with white walls, an undermount sink, a hinged shower door, white countertops, recessed-panel cabinets and blue cabinets
 Michael Zenreich Architects
Photo by Michael Biondo

Family room - contemporary open concept gray floor family room idea in New York with a ribbon fireplace, a wall-mounted tv and gray walls
Family room - contemporary open concept gray floor family room idea in New York with a ribbon fireplace, a wall-mounted tv and gray walls
 Divine Flooring
Copyright Calbridge Homes

Mid-sized transitional master gray tile and slate tile concrete floor and gray floor freestanding bathtub photo in Calgary with an undermount sink, flat-panel cabinets, white cabinets, gray walls, quartz countertops and gray countertops
Mid-sized transitional master gray tile and slate tile concrete floor and gray floor freestanding bathtub photo in Calgary with an undermount sink, flat-panel cabinets, white cabinets, gray walls, quartz countertops and gray countertops
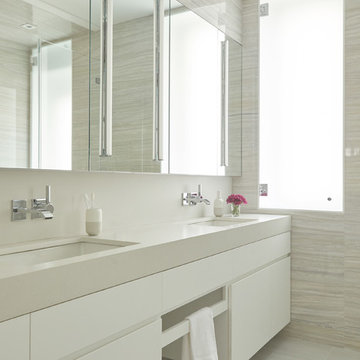
Inspiration for a contemporary beige tile and gray tile gray floor bathroom remodel in New York with flat-panel cabinets, white cabinets, beige walls, an undermount sink and gray countertops

Sponsored
Columbus, OH
Hope Restoration & General Contracting
Columbus Design-Build, Kitchen & Bath Remodeling, Historic Renovations

 TYM Smart Homes & Home Theaters
Gold Winner for Best Home Theater up to $25K, 2018 Home of the Year Awards presented by Electronic House. Photo by Brad Montgomery
Inspiration for a large contemporary enclosed carpeted and gray floor home theater remodel in Salt Lake City with a projector screen and gray walls
Inspiration for a large contemporary enclosed carpeted and gray floor home theater remodel in Salt Lake City with a projector screen and gray walls

Inspiration for a mid-sized rustic master travertine floor and gray floor bedroom remodel in Denver with beige walls
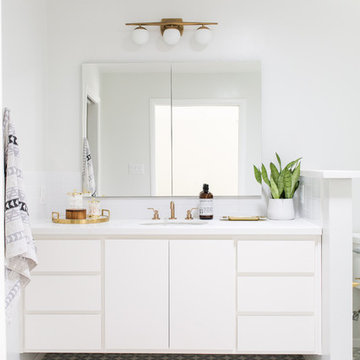
 Design Shop Interiors
Nicole Dianne Photography
Inspiration for a contemporary gray floor bathroom remodel in Sacramento with flat-panel cabinets, white cabinets, white walls and an undermount sink
Inspiration for a contemporary gray floor bathroom remodel in Sacramento with flat-panel cabinets, white cabinets, white walls and an undermount sink
24