
Search results for "Grey flooring" in Home Design Ideas

 Far Hills Design Build
Large transitional master gray tile and marble tile marble floor and gray floor bathroom photo in New York with gray cabinets, beige walls, an undermount sink, a hinged shower door, beaded inset cabinets and marble countertops
 Karli Moore Photography
Karli Moore Photography

Inspiration for a timeless carpeted and gray floor home weight room remodel in Columbus with gray walls
Inspiration for a timeless carpeted and gray floor home weight room remodel in Columbus with gray walls
 GLYNNdesignbuild

Inspiration for a mid-sized contemporary slate floor and gray floor eat-in kitchen remodel in Los Angeles with stainless steel appliances, an undermount sink, flat-panel cabinets, dark wood cabinets, quartzite countertops, white backsplash, subway tile backsplash and no island
Find the right local pro for your project
 Sherri J Photography
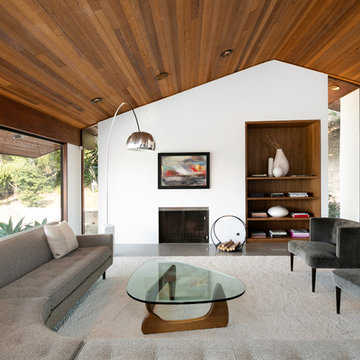
Inspiration for a modern concrete floor and gray floor living room remodel in Los Angeles with white walls and a standard fireplace


 Grounded Homes
Photos x Molly Goodman
Example of a mid-sized transitional boy vinyl floor and brown floor kids' room design in Orange County with white walls
Example of a mid-sized transitional boy vinyl floor and brown floor kids' room design in Orange County with white walls
 Reid Design

Trendy galley gray floor eat-in kitchen photo in Boston with recessed-panel cabinets, light wood cabinets, concrete countertops, gray backsplash, stainless steel appliances, an island and gray countertops


 The Decorators Unlimited

This contemporary home in Naples, FL incorporates beautiful natural textures and stones. The palette creates a warm and inviting space to relax and recline!
 Alvarez Homes
Photography by Jorge Alvarez.

Huge elegant carpeted and gray floor multiuse home gym photo in Tampa with white walls
Huge elegant carpeted and gray floor multiuse home gym photo in Tampa with white walls
 butter+velvet DESIGN · HOME

Beach style slate floor and gray floor sunroom photo in New York with a standard ceiling

 Kohn Shnier architects
This single family home sits on a tight, sloped site. Within a modest budget, the goal was to provide direct access to grade at both the front and back of the house.
The solution is a multi-split-level home with unconventional relationships between floor levels. Between the entrance level and the lower level of the family room, the kitchen and dining room are located on an interstitial level. Within the stair space “floats” a small bathroom.
The generous stair is celebrated with a back-painted red glass wall which treats users to changing refractive ambient light throughout the house.
Black brick, grey-tinted glass and mirrors contribute to the reasonably compact massing of the home. A cantilevered upper volume shades south facing windows and the home’s limited material palette meant a more efficient construction process. Cautious landscaping retains water run-off on the sloping site and home offices reduce the client’s use of their vehicle.
The house achieves its vision within a modest footprint and with a design restraint that will ensure it becomes a long-lasting asset in the community.
Photo by Tom Arban

Inspiration for a huge mediterranean master medium tone wood floor and gray floor bathroom remodel in Phoenix with marble countertops, gray cabinets, white walls, an undermount sink and white countertops
 MAWCHICAGO1 LLC

Playroom - transitional gender-neutral carpeted and gray floor playroom idea in Chicago with black walls

Sponsored
Columbus, OH

Hope Restoration & General Contracting
Columbus Design-Build, Kitchen & Bath Remodeling, Historic Renovations
 South Coast Woodworks

Inspiration for a transitional gray floor multiuse home gym remodel in Orange County with gray walls
 The Spotted Frog Designs
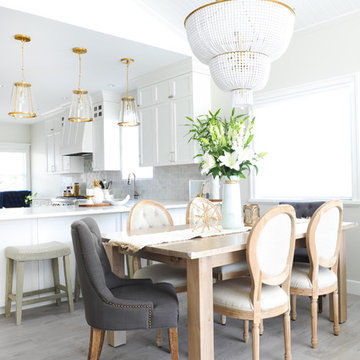
Inspiration for a transitional laminate floor and gray floor dining room remodel in Vancouver with white walls

 Tesi Design, Inc. Interiors and Cabinetry
Two-tone raised panel kitchen. White with a blue/grey edge glazing on the perimeter cabinetry and a wedgewood blue on the center island.
Photography: Vic Wahby Photography
 Rehkamp Larson Architects, Inc.
Ken Gutmaker Architectural Photography

Example of a classic gray floor mudroom design in Minneapolis with white walls
Example of a classic gray floor mudroom design in Minneapolis with white walls

Sponsored
Columbus, OH

Trish Takacs Design
Award Winning & Highly Skilled Kitchen & Bath Designer in Columbus
 King's Court Builders, Inc.

Inspiration for a transitional gray floor sunroom remodel in Chicago with a standard ceiling
 Cumming's Carpet One
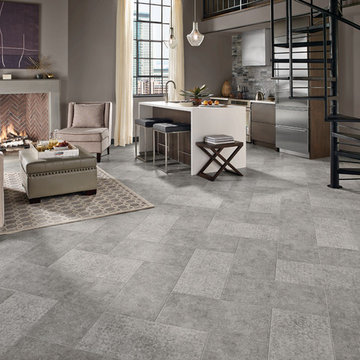
Example of a mid-sized trendy formal and open concept porcelain tile living room design in Chicago with gray walls, a standard fireplace, a concrete fireplace and no tv
 PHL & SERVICES

Trendy l-shaped concrete floor and gray floor kitchen photo in Miami with a double-bowl sink, flat-panel cabinets, white cabinets, white backsplash, window backsplash, an island and gray countertops
25