
Search results for "Grey flooring" in Home Design Ideas

 Petoskey Kitchen and Bath - Designs By Dawn
Phoenix Photography
Mid-sized mountain style galley light wood floor and gray floor eat-in kitchen photo with an undermount sink, flat-panel cabinets, gray cabinets, quartz countertops, gray backsplash, subway tile backsplash, stainless steel appliances, an island and gray countertops
Mid-sized mountain style galley light wood floor and gray floor eat-in kitchen photo with an undermount sink, flat-panel cabinets, gray cabinets, quartz countertops, gray backsplash, subway tile backsplash, stainless steel appliances, an island and gray countertops
 JayMarc Homes

The slightly angled tile at the top of the backsplash is a fun detail and accentuates the high ceilings.
Inspiration for a large contemporary master gray tile gray floor freestanding bathtub remodel in Seattle with an undermount sink, flat-panel cabinets, brown cabinets and gray walls
Inspiration for a large contemporary master gray tile gray floor freestanding bathtub remodel in Seattle with an undermount sink, flat-panel cabinets, brown cabinets and gray walls
 Rock Kauffman Design

2014 Fall Parade East Grand Rapids I J Visser Design I Joel Peterson Homes I Rock Kauffman Design I Photography by M-Buck Studios
Inspiration for a transitional porcelain tile and gray floor foyer remodel in Grand Rapids with beige walls
Inspiration for a transitional porcelain tile and gray floor foyer remodel in Grand Rapids with beige walls
Find the right local pro for your project

 Marty Paoletta Photography
Photographer - Marty Paoletta
Large elegant master white tile and ceramic tile ceramic tile and gray floor bathroom photo in Nashville with gray cabinets, a two-piece toilet, gray walls, an undermount sink, marble countertops, a hinged shower door, gray countertops and raised-panel cabinets
Large elegant master white tile and ceramic tile ceramic tile and gray floor bathroom photo in Nashville with gray cabinets, a two-piece toilet, gray walls, an undermount sink, marble countertops, a hinged shower door, gray countertops and raised-panel cabinets


 Buffington Homes South Carolina

Transitional gray tile gray floor bathroom photo in Charleston with flat-panel cabinets, gray cabinets, gray walls, an undermount sink and white countertops
 Opustone

Colonial White marble floor
Antolini Precioustone Blue Agate sink base
Large trendy 3/4 white tile marble floor and gray floor bathroom photo in Miami with a vessel sink, a wall-mount toilet, brown walls, onyx countertops and blue countertops
Large trendy 3/4 white tile marble floor and gray floor bathroom photo in Miami with a vessel sink, a wall-mount toilet, brown walls, onyx countertops and blue countertops


 Chesmore/Buck Architecture

Example of a large trendy master beige tile and porcelain tile concrete floor and gray floor freestanding bathtub design in Seattle with flat-panel cabinets, dark wood cabinets, beige walls and an undermount sink
 Gustave Carlson Design
Laure Joilet

Large cottage master porcelain tile and gray floor corner shower photo in San Francisco with flat-panel cabinets, white cabinets, beige walls, an undermount sink and a hinged shower door
Large cottage master porcelain tile and gray floor corner shower photo in San Francisco with flat-panel cabinets, white cabinets, beige walls, an undermount sink and a hinged shower door
 Platt Builders

Example of a mid-century modern master gray tile gray floor bathroom design in Boston with flat-panel cabinets, medium tone wood cabinets, gray walls, an undermount sink, a hinged shower door and gray countertops
 BARMINA Design

Trendy beige tile porcelain tile and gray floor bathroom photo in San Francisco with flat-panel cabinets, black cabinets, beige walls, an integrated sink, a hinged shower door and gray countertops

 Holder Parlette Architecture + Landscapes
Example of a large cottage galley concrete floor and gray floor eat-in kitchen design in San Francisco with flat-panel cabinets, white cabinets, gray backsplash, an island, an undermount sink, quartz countertops, subway tile backsplash and stainless steel appliances

 M Prevost Design
Example of a mid-sized transitional l-shaped slate floor and gray floor eat-in kitchen design in San Diego with a farmhouse sink, shaker cabinets, quartzite countertops, stainless steel appliances, an island, gray countertops, white cabinets and white backsplash

Sponsored
Columbus, OH

Hope Restoration & General Contracting
Columbus Design-Build, Kitchen & Bath Remodeling, Historic Renovations

 Custom Home Group
Jason Sandy www.AngleEyePhotography.com
Example of a farmhouse 3/4 gray floor freestanding bathtub design in Philadelphia with shaker cabinets, gray cabinets, gray walls and an undermount sink
Example of a farmhouse 3/4 gray floor freestanding bathtub design in Philadelphia with shaker cabinets, gray cabinets, gray walls and an undermount sink

 WECSELMAN DESIGN
Carlos Domenech
Inspiration for a large contemporary formal and open concept concrete floor and gray floor living room remodel in Miami with white walls, a standard fireplace, a plaster fireplace and no tv
Inspiration for a large contemporary formal and open concept concrete floor and gray floor living room remodel in Miami with white walls, a standard fireplace, a plaster fireplace and no tv

 Leicht Westchester-Greenwich
Example of a large trendy open concept porcelain tile and gray floor living room design in New York with no tv and a hanging fireplace

 MacPherson Construction and Design
Home office - large farmhouse freestanding desk gray floor home office idea in Seattle with gray walls

Sponsored
Columbus, OH
Hope Restoration & General Contracting
Columbus Design-Build, Kitchen & Bath Remodeling, Historic Renovations

 Idea Space Architecture + Design
Photography by Anna Herbst
Mid-sized transitional porcelain tile and gray floor mudroom photo in New York with blue walls
Mid-sized transitional porcelain tile and gray floor mudroom photo in New York with blue walls

 HouseHome
This lovely space is in a 1906 home of a repeat client (best compliment ever!). Her granddaughters often stay with her, so a space created just for them was on the priority list! With lots of careful designing & shopping this bedroom came together beautifully in the end, just as I imagined in my mind.
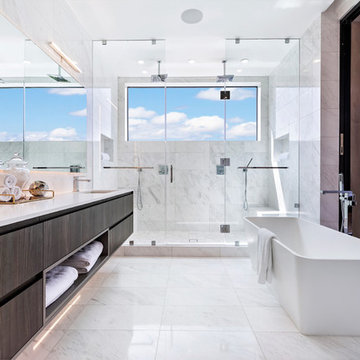
 JNO Construction and Design
Example of a trendy master gray tile gray floor bathroom design in Los Angeles with flat-panel cabinets, brown cabinets, gray walls, a wall-mount sink and white countertops
3