
Search results for "Grey flooring" in Home Design Ideas

 Studio Ridge Residential
Klassen Photography
Bathroom - mid-sized rustic master slate tile and gray tile slate floor and gray floor bathroom idea in Jackson with brown cabinets, an undermount tub, a drop-in sink, granite countertops, yellow walls and recessed-panel cabinets
Bathroom - mid-sized rustic master slate tile and gray tile slate floor and gray floor bathroom idea in Jackson with brown cabinets, an undermount tub, a drop-in sink, granite countertops, yellow walls and recessed-panel cabinets

 Atelier Noël, Inc.
Inspiration for a farmhouse single-wall porcelain tile and gray floor dedicated laundry room remodel in San Francisco with an undermount sink, shaker cabinets, white cabinets, quartz countertops, white walls, a side-by-side washer/dryer and gray countertops

 Northport Flooring America
Example of a mid-sized classic 3/4 porcelain tile and gray floor bathroom design in Cleveland with recessed-panel cabinets and white cabinets
Find the right local pro for your project

 Kenny Carpets & Floors
All of your favorite cities on each tile
Inspiration for a mid-sized modern home design remodel in New York
Inspiration for a mid-sized modern home design remodel in New York
 Kenny Carpets & Floors
Example of a large minimalist enclosed medium tone wood floor and gray floor family room design in New York with gray walls, a standard fireplace, a tile fireplace and a wall-mounted tv

 Cameron Stewart
Inspiration for a farmhouse 3/4 gray tile gray floor alcove shower remodel in Charleston with flat-panel cabinets, medium tone wood cabinets, gray walls, an undermount sink, a hinged shower door and gray countertops

 Tera Janelle Design
Trendy gray tile and white tile gray floor bathroom photo in Other with flat-panel cabinets, dark wood cabinets, white walls and a console sink

Sponsored
Sunbury, OH

J.Holderby - Renovations
Franklin County's Leading General Contractors - 2X Best of Houzz!

 Buffington Homes South Carolina
Transitional gray tile gray floor bathroom photo in Charleston with flat-panel cabinets, gray cabinets, gray walls, an undermount sink and white countertops
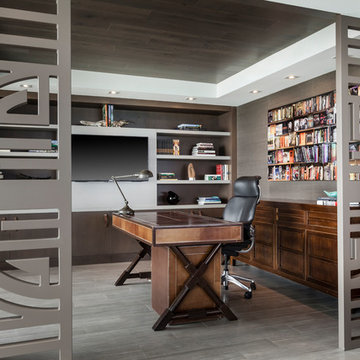
Trendy freestanding desk medium tone wood floor and gray floor study room photo in Los Angeles with gray walls

 sagemodern
Lisa Petrole

Freestanding bathtub - contemporary gray tile gray floor freestanding bathtub idea in San Francisco with an undermount sink, flat-panel cabinets, light wood cabinets and gray walls
Freestanding bathtub - contemporary gray tile gray floor freestanding bathtub idea in San Francisco with an undermount sink, flat-panel cabinets, light wood cabinets and gray walls

 Lucile Glessner Design
Example of a 1960s l-shaped gray floor eat-in kitchen design in San Francisco with an undermount sink, flat-panel cabinets, light wood cabinets, gray backsplash, cement tile backsplash, paneled appliances, an island and white countertops

 Chesmore/Buck Architecture
Example of a large trendy master beige tile and porcelain tile concrete floor and gray floor freestanding bathtub design in Seattle with flat-panel cabinets, dark wood cabinets, beige walls and an undermount sink

 2e Architects
Alain Jaramillo and Peter Twohy
Example of a large classic master white tile and marble tile porcelain tile and gray floor corner shower design in Baltimore with an undermount sink, flat-panel cabinets, medium tone wood cabinets, an undermount tub, green walls, gray countertops, a two-piece toilet, laminate countertops and a hinged shower door
Example of a large classic master white tile and marble tile porcelain tile and gray floor corner shower design in Baltimore with an undermount sink, flat-panel cabinets, medium tone wood cabinets, an undermount tub, green walls, gray countertops, a two-piece toilet, laminate countertops and a hinged shower door


 SweisKloss
Douglas Hill


Inspiration for a mid-sized contemporary master white tile and stone tile gray floor corner shower remodel in Los Angeles with an undermount sink, flat-panel cabinets, gray cabinets, an undermount tub, marble countertops and white walls
Inspiration for a mid-sized contemporary master white tile and stone tile gray floor corner shower remodel in Los Angeles with an undermount sink, flat-panel cabinets, gray cabinets, an undermount tub, marble countertops and white walls
 Plenium Builders
Jeff Dow Photography

Example of a large trendy l-shaped gray floor open concept kitchen design in Other with flat-panel cabinets, dark wood cabinets, an island, brown countertops and stainless steel appliances
Example of a large trendy l-shaped gray floor open concept kitchen design in Other with flat-panel cabinets, dark wood cabinets, an island, brown countertops and stainless steel appliances
 Reid Floors & Renovations, Inc.

Inspiration for a mid-sized transitional medium tone wood floor and gray floor bedroom remodel in St Louis


Sponsored
Sunbury, OH
J.Holderby - Renovations
Franklin County's Leading General Contractors - 2X Best of Houzz!

 Eric Aust Architect
Inspiration for a large coastal master white tile and stone tile limestone floor and gray floor bathroom remodel in Orange County with an undermount sink, white cabinets, marble countertops, white walls and shaker cabinets

7