
Search results for "Grey flooring" in Home Design Ideas
 JayMarc Homes

The slightly angled tile at the top of the backsplash is a fun detail and accentuates the high ceilings.
Inspiration for a large contemporary master gray tile gray floor freestanding bathtub remodel in Seattle with an undermount sink, flat-panel cabinets, brown cabinets and gray walls
Inspiration for a large contemporary master gray tile gray floor freestanding bathtub remodel in Seattle with an undermount sink, flat-panel cabinets, brown cabinets and gray walls

 Grand Bay Construction
Cody Jordan
Example of a trendy open concept painted wood floor and gray floor living room design in Miami with gray walls
Example of a trendy open concept painted wood floor and gray floor living room design in Miami with gray walls

Find the right local pro for your project
 Atelier Noël, Inc.

Inspiration for a farmhouse single-wall porcelain tile and gray floor dedicated laundry room remodel in San Francisco with an undermount sink, shaker cabinets, white cabinets, quartz countertops, white walls, a side-by-side washer/dryer and gray countertops

 Tina Ramchandani Creative
Jacob Snavely
Inspiration for a mid-sized contemporary u-shaped gray floor and vinyl floor kitchen remodel in New York with flat-panel cabinets, white cabinets, solid surface countertops, white backsplash, stainless steel appliances, an undermount sink, a peninsula and white countertops
Inspiration for a mid-sized contemporary u-shaped gray floor and vinyl floor kitchen remodel in New York with flat-panel cabinets, white cabinets, solid surface countertops, white backsplash, stainless steel appliances, an undermount sink, a peninsula and white countertops

 Bernard Andre Photography
Bernard Andre Photography
CKA Architects
Inspiration for a contemporary l-shaped gray floor eat-in kitchen remodel in San Francisco with flat-panel cabinets, gray cabinets, white backsplash, glass sheet backsplash, stainless steel appliances and an island
Inspiration for a contemporary l-shaped gray floor eat-in kitchen remodel in San Francisco with flat-panel cabinets, gray cabinets, white backsplash, glass sheet backsplash, stainless steel appliances and an island

 Christine Curry Design
Example of a trendy l-shaped concrete floor and gray floor eat-in kitchen design in San Francisco with an undermount sink, shaker cabinets, light wood cabinets, gray backsplash, stainless steel appliances, an island and gray countertops

Sponsored
Sunbury, OH

J.Holderby - Renovations
Franklin County's Leading General Contractors - 2X Best of Houzz!
 Carol Flanagan Interior Design LLC
Susan Teare photography
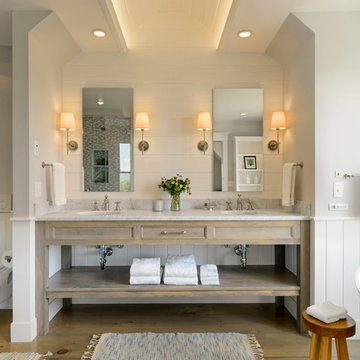
Bathroom - cottage master medium tone wood floor and gray floor bathroom idea in Burlington with gray cabinets, a wall-mount toilet, gray walls, an undermount sink, gray countertops and recessed-panel cabinets
Bathroom - cottage master medium tone wood floor and gray floor bathroom idea in Burlington with gray cabinets, a wall-mount toilet, gray walls, an undermount sink, gray countertops and recessed-panel cabinets
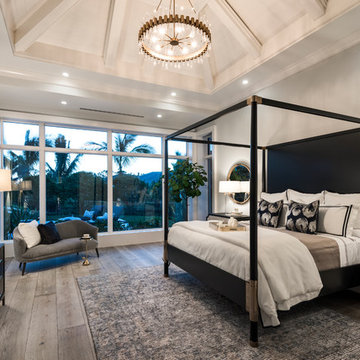
 Knauf-Koenig Group

Inspiration for a contemporary master medium tone wood floor and gray floor bedroom remodel in Other with gray walls

 Borges + Associates Architects
Huge trendy master medium tone wood floor and gray floor bedroom photo in Miami with white walls and no fireplace

 Jeannie Balsam Interiors
Example of a large trendy dark wood floor and gray floor enclosed dining room design in Chicago with beige walls and no fireplace

 Architecture in Formation
Michelle Rose Photography
Large transitional master slate floor and gray floor freestanding bathtub photo in New York with shaker cabinets, white cabinets, solid surface countertops, a two-piece toilet, gray walls, an undermount sink and gray countertops
Large transitional master slate floor and gray floor freestanding bathtub photo in New York with shaker cabinets, white cabinets, solid surface countertops, a two-piece toilet, gray walls, an undermount sink and gray countertops

 Cabinet Designers, Inc
Lindsey Morano
Large cottage master white tile and subway tile porcelain tile and gray floor alcove shower photo in New York with shaker cabinets, dark wood cabinets, a two-piece toilet, white walls, an undermount sink, quartz countertops, a hinged shower door and white countertops
Large cottage master white tile and subway tile porcelain tile and gray floor alcove shower photo in New York with shaker cabinets, dark wood cabinets, a two-piece toilet, white walls, an undermount sink, quartz countertops, a hinged shower door and white countertops



 Manasota Flooring - Kitchen & Bath Showroom
Large transitional l-shaped light wood floor and gray floor open concept kitchen photo in Tampa with an undermount sink, shaker cabinets, distressed cabinets, white backsplash, colored appliances, an island, granite countertops and subway tile backsplash

 Lion Builder Construction Inc
Remodeled by Lion Builder construction
Design By Veneer Designs
Inspiration for a large contemporary master gray tile and ceramic tile terrazzo floor and gray floor bathroom remodel in Los Angeles with flat-panel cabinets, a one-piece toilet, white walls, an undermount sink, quartz countertops, a hinged shower door, white countertops and medium tone wood cabinets
Inspiration for a large contemporary master gray tile and ceramic tile terrazzo floor and gray floor bathroom remodel in Los Angeles with flat-panel cabinets, a one-piece toilet, white walls, an undermount sink, quartz countertops, a hinged shower door, white countertops and medium tone wood cabinets

 Right Arm Construction
KuDa Photography
Complete kitchen remodel in a Craftsman style with very rich wood tones and clean painted upper cabinets. White Caesarstone countertops add a lot of light to the space as well as the new back door leading to the back yard.

 Kenny Carpets & Floors
All of your favorite cities on each tile
Inspiration for a mid-sized modern home design remodel in New York
Inspiration for a mid-sized modern home design remodel in New York



 sagemodern
Lisa Petrole
Freestanding bathtub - contemporary gray tile gray floor freestanding bathtub idea in San Francisco with an undermount sink, flat-panel cabinets, light wood cabinets and gray walls
Freestanding bathtub - contemporary gray tile gray floor freestanding bathtub idea in San Francisco with an undermount sink, flat-panel cabinets, light wood cabinets and gray walls

 HouseHome
This lovely space is in a 1906 home of a repeat client (best compliment ever!). Her granddaughters often stay with her, so a space created just for them was on the priority list! With lots of careful designing & shopping this bedroom came together beautifully in the end, just as I imagined in my mind.
 GLYNNdesignbuild
Photography by J Savage Gibson

Inspiration for a mid-sized modern l-shaped concrete floor and gray floor open concept kitchen remodel in Los Angeles with an undermount sink, flat-panel cabinets, medium tone wood cabinets, quartz countertops, stone tile backsplash, stainless steel appliances, an island and beige backsplash
Inspiration for a mid-sized modern l-shaped concrete floor and gray floor open concept kitchen remodel in Los Angeles with an undermount sink, flat-panel cabinets, medium tone wood cabinets, quartz countertops, stone tile backsplash, stainless steel appliances, an island and beige backsplash
4